10 HAWTHORNE COURT
10 HAWTHORNE COURT
10 HAWTHORNE COURT
10 HAWTHORNE COURT
10 HAWTHORNE COURT
SEE ALL PHOTOS
10 HAWTHORNE COURT
10 HAWTHORNE COURT
10 HAWTHORNE COURT
10 HAWTHORNE COURT
10 HAWTHORNE COURT
Courtesy of Fathom Realty
For Sale

10 HAWTHORNE COURT

10 HAWTHORNE COURT, STAFFORD, VA 22554

$600,000
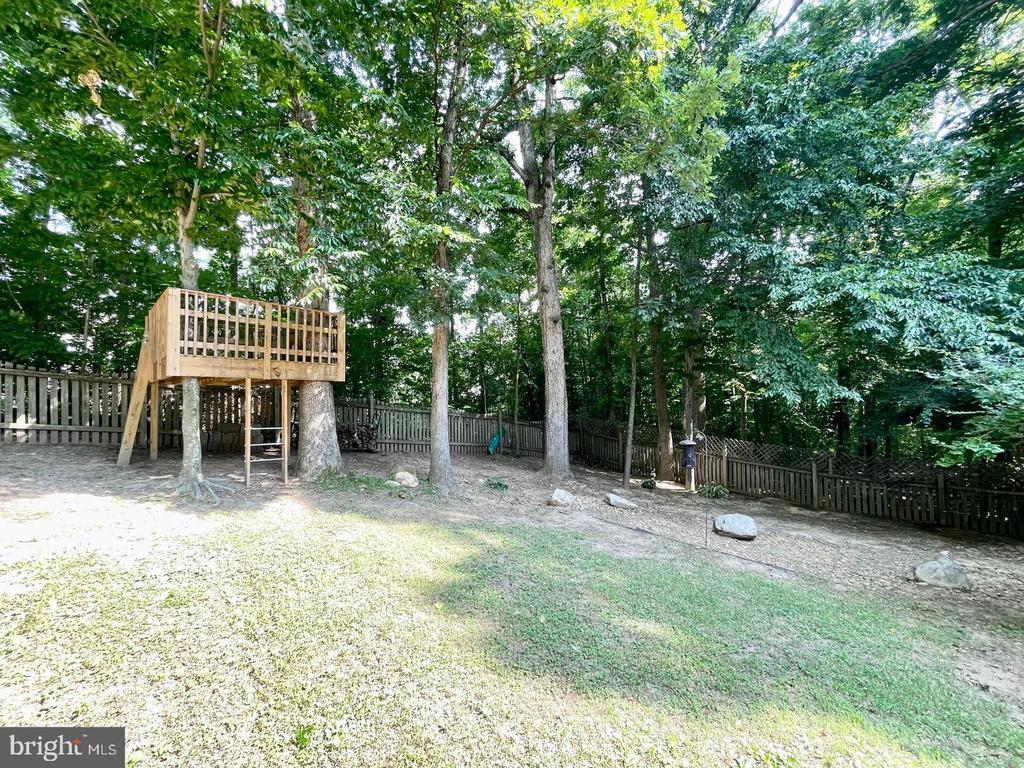
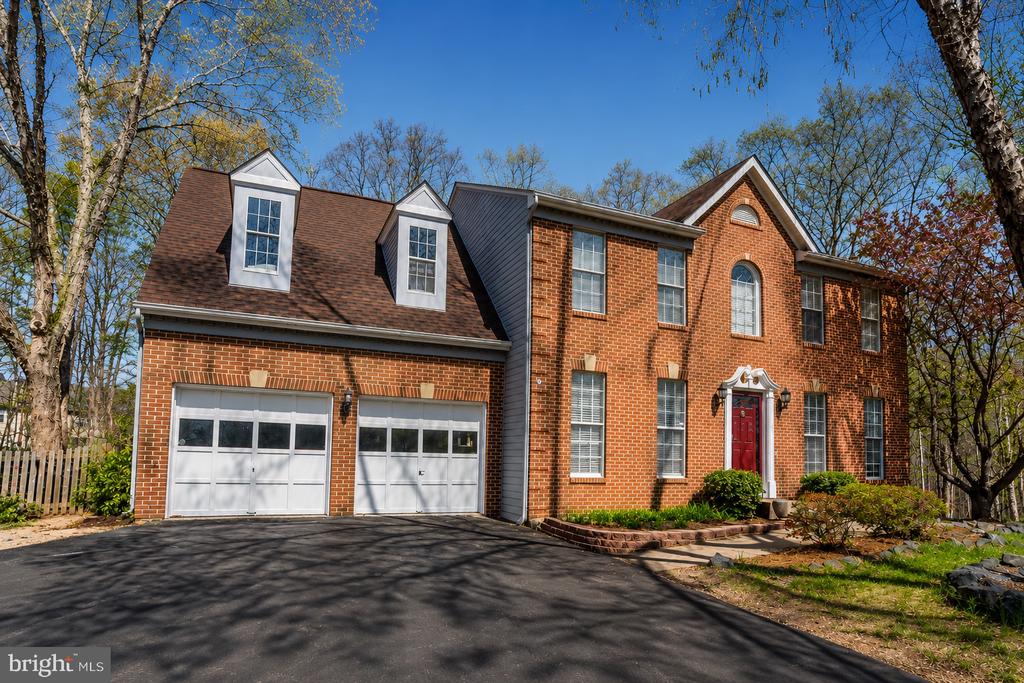
**Soft Launch* Contractors are still working in the house for the next 1-2 weeks. Professional photos to be taken after work is finished. Willing to review offers before work is complete.* Beautifully updated brick colonial tucked away on a culdesac in sought after Whitson Ridge. Over 3400 sq ft of finished space with an in-law suite in the basement and sitting on almost 1/3 of an acre.

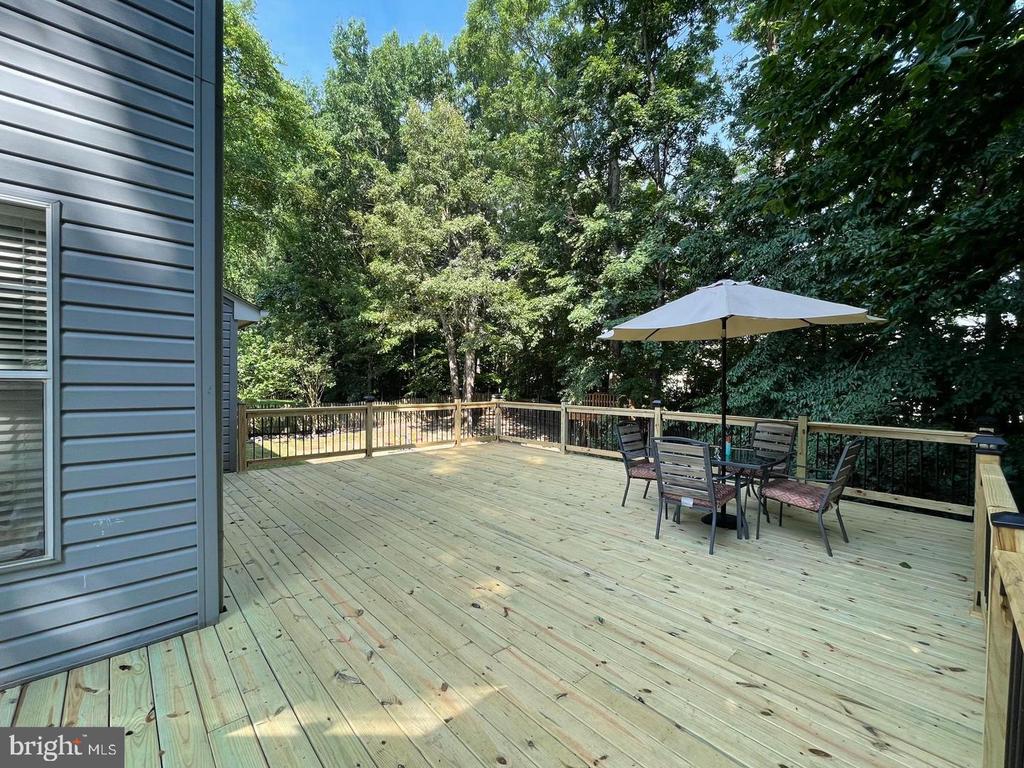
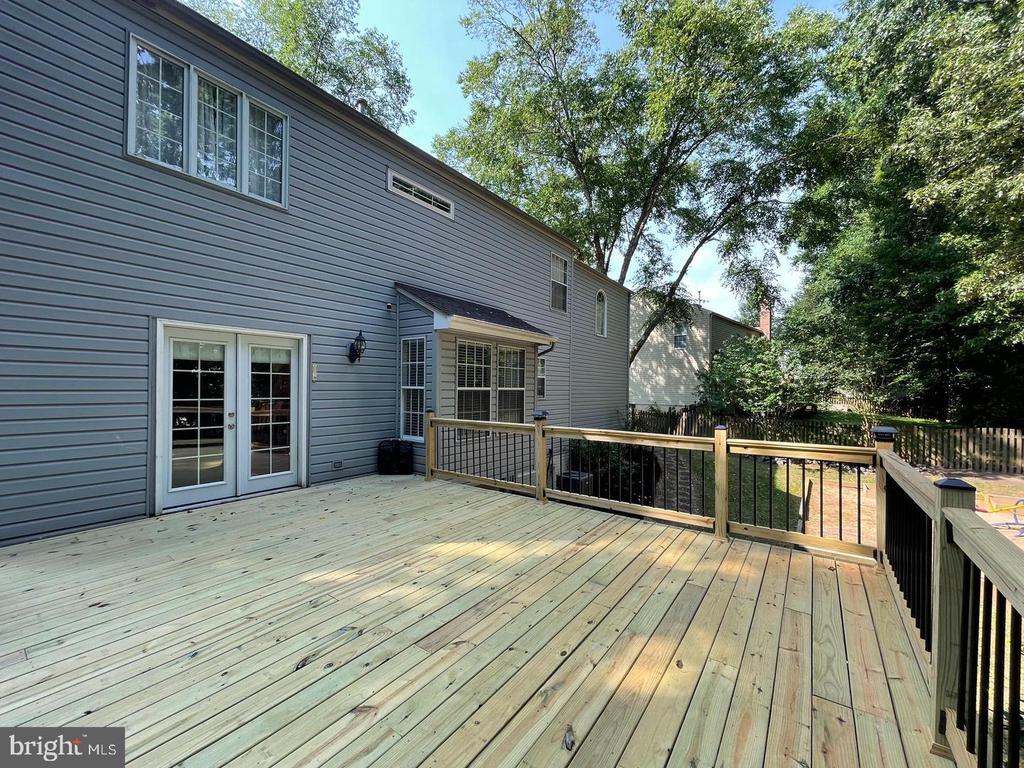
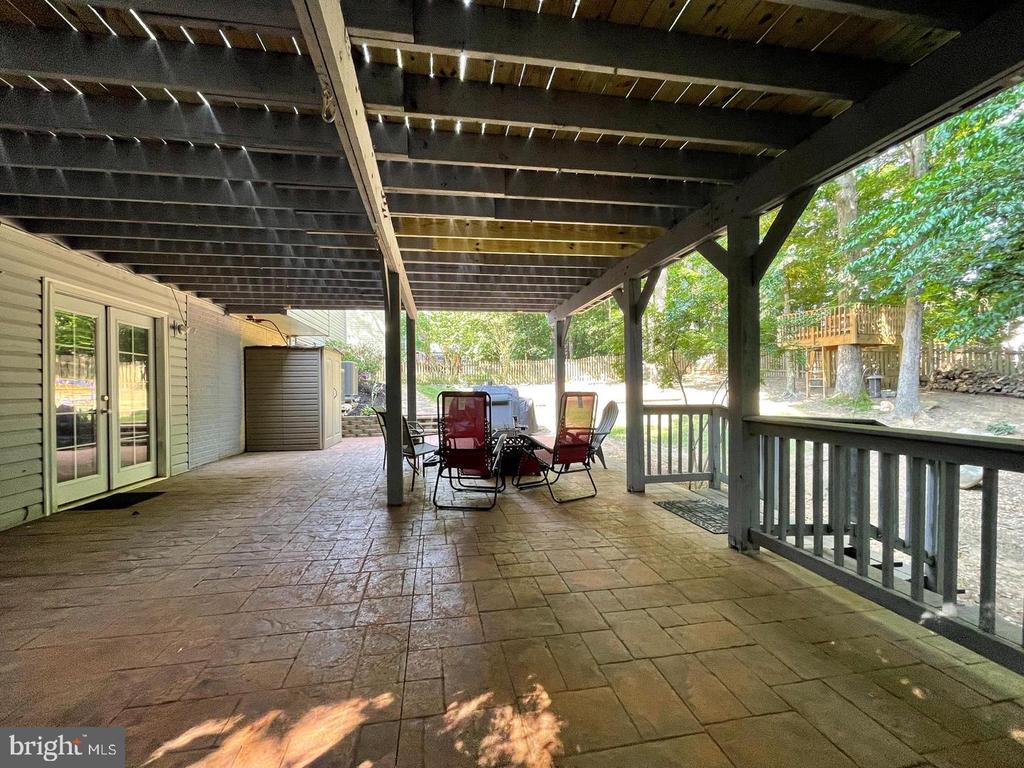
The main level features rich cherry hardwood floors, a living room and formal dining room, powder room and family room with a fireplace just off the breakfast area and newly updated open kitchen. The kitchen was updated in 2026 and features an island, granite countertops and stainless steel appliances as well as a large pantry. Off the family room is a huge deck that was redone in 2022 and has steps leading down to a stamped concrete patio and the expansive backyard.

Upstairs you'll find 4 spacious bedrooms including a primary suite with large walk in closet and renovated ensuite bathroom with dual vanities, a freestanding soaking tub and separate shower. The hall bathroom has also been renovated.

The walkout basement easily accommodates multigenerational living or an au pair and features a large recreation room with kitchenette, bonus room with adjoining full bathroom and laundry room.

The 2 car garage features a dedicated home gym complete with a collapsible TRX power rack system, weights and accessories, mirrors, ballet barre, and wall-mounted television, that convey while still allowing room for parking and storage. Basketball hoop in the driveway also conveys.

Additional improvements include fresh interior paint (2026), a new HVAC system (2024), new water heater (2022), new garage doors (2020), an updated stair banister.

Located just minutes from I-95, Quantico, shopping, restaurants, and commuter routes.
5
beds

4
baths

3,427 Sq.Ft. LIVING AREA

0.28 Acres lot

Anne Carter

Anne Carter

Features & Amenities

Interior

  • total bedrooms5
  • Total bathrooms4
  • full bathrooms3
  • half bathroom1
  • Laundry room Has Laundry, Washer In Unit, Dryer In Unit, Basement
  • Flooring Carpet, Hardwood, Tile/Brick
  • APPLIANCES Dishwasher, Disposal, Exhaust Fan, Oven/Range - Electric, Refrigerator, Microwave, Washer, Dryer
  • other interior Features Breakfast Area, Family Room Off Kitchen, Kitchen - Gourmet, Kitchen - Island, Kitchen - Table Space, Dining Area, Upgraded Countertops, Crown Moldings, Primary Bath(s), Wood Floors, Entry Level Bedroom, Chair Railings, Window Treatments, Recessed Lighting, Floor Plan - Open, Floor Plan - Traditional

Area & Lot

  • Status For Sale
  • Living Area3,427 Sq.Ft.
  • Total Area3,427 Sq.Ft.
  • Lot Area0.28 Acres
  • MLS® IDVAST2051550
  • TypeResidential
  • YEAR BUILT1992
  • NeighborhoodStafford
  • Architecture StylesColonial
  • View DescriptionTrees/Woods
  • School DistrictSTAFFORD COUNTY PUBLIC SCHOOLS

Exterior

  • STORIES2
  • Garage Space2.0
  • water SourcePublic
  • PoolNo Pool
  • roofShingle
  • parkingAttached Garage, Driveway
  • HEAT TYPEForced Air
  • AIR CONDITIONINGCentral A/C
  • sewerPublic Sewer
  • SubstructureConcrete Perimeter
  • Disability FeaturesNone
  • HOA AmenitiesTot Lots/Playground
  • security FeaturesElectric Alarm, Smoke Detector
  • other exterior FeaturesExtensive Hardscape

Financial

  • Sales Price$600,000
  • Real Estate Tax $4,279/yr
  • HOA $52/mo
  • Zoning R1

Stafford

Explore

Work With Us

Whether it’s a PCS across the globe or just a move across the city, finding the best value for your family is our first priority. We’ve got our finger on the pulse of the Alexandria area and offer “feels like you’re in the room with us” virtual tours to help make the most out of your limited search time. Trusted, transparent, and fun too — this is what you get when we work together. Ready to see what’s out there?

Good Stuff on the ‘Gram