13090 TAVERNER LOOP
13090 TAVERNER LOOP
13090 TAVERNER LOOP
13090 TAVERNER LOOP
13090 TAVERNER LOOP
13090 TAVERNER LOOP
13090 TAVERNER LOOP
13090 TAVERNER LOOP
13090 TAVERNER LOOP
13090 TAVERNER LOOP
13090 TAVERNER LOOP
13090 TAVERNER LOOP
13090 TAVERNER LOOP
13090 TAVERNER LOOP
13090 TAVERNER LOOP
13090 TAVERNER LOOP
13090 TAVERNER LOOP
13090 TAVERNER LOOP
13090 TAVERNER LOOP
13090 TAVERNER LOOP
13090 TAVERNER LOOP
13090 TAVERNER LOOP
13090 TAVERNER LOOP
13090 TAVERNER LOOP
13090 TAVERNER LOOP
13090 TAVERNER LOOP
13090 TAVERNER LOOP
13090 TAVERNER LOOP
13090 TAVERNER LOOP
13090 TAVERNER LOOP
13090 TAVERNER LOOP
13090 TAVERNER LOOP
13090 TAVERNER LOOP
13090 TAVERNER LOOP
13090 TAVERNER LOOP
13090 TAVERNER LOOP
13090 TAVERNER LOOP
13090 TAVERNER LOOP
13090 TAVERNER LOOP
13090 TAVERNER LOOP
13090 TAVERNER LOOP
13090 TAVERNER LOOP
13090 TAVERNER LOOP
13090 TAVERNER LOOP
13090 TAVERNER LOOP
13090 TAVERNER LOOP
13090 TAVERNER LOOP
13090 TAVERNER LOOP
13090 TAVERNER LOOP
13090 TAVERNER LOOP
13090 TAVERNER LOOP
13090 TAVERNER LOOP
13090 TAVERNER LOOP
13090 TAVERNER LOOP
13090 TAVERNER LOOP
13090 TAVERNER LOOP
13090 TAVERNER LOOP
13090 TAVERNER LOOP
13090 TAVERNER LOOP
13090 TAVERNER LOOP
13090 TAVERNER LOOP
13090 TAVERNER LOOP
13090 TAVERNER LOOP
13090 TAVERNER LOOP
13090 TAVERNER LOOP
13090 TAVERNER LOOP
13090 TAVERNER LOOP
SEE ALL PHOTOS
13090 TAVERNER LOOP
13090 TAVERNER LOOP
13090 TAVERNER LOOP
13090 TAVERNER LOOP
13090 TAVERNER LOOP
13090 TAVERNER LOOP
13090 TAVERNER LOOP
13090 TAVERNER LOOP
13090 TAVERNER LOOP
13090 TAVERNER LOOP
13090 TAVERNER LOOP
13090 TAVERNER LOOP
13090 TAVERNER LOOP
13090 TAVERNER LOOP
13090 TAVERNER LOOP
13090 TAVERNER LOOP
13090 TAVERNER LOOP
13090 TAVERNER LOOP
13090 TAVERNER LOOP
13090 TAVERNER LOOP
13090 TAVERNER LOOP
13090 TAVERNER LOOP
13090 TAVERNER LOOP
13090 TAVERNER LOOP
13090 TAVERNER LOOP
13090 TAVERNER LOOP
13090 TAVERNER LOOP
13090 TAVERNER LOOP
13090 TAVERNER LOOP
13090 TAVERNER LOOP
13090 TAVERNER LOOP
13090 TAVERNER LOOP
13090 TAVERNER LOOP
13090 TAVERNER LOOP
13090 TAVERNER LOOP
13090 TAVERNER LOOP
13090 TAVERNER LOOP
13090 TAVERNER LOOP
13090 TAVERNER LOOP
13090 TAVERNER LOOP
13090 TAVERNER LOOP
13090 TAVERNER LOOP
13090 TAVERNER LOOP
13090 TAVERNER LOOP
13090 TAVERNER LOOP
13090 TAVERNER LOOP
13090 TAVERNER LOOP
13090 TAVERNER LOOP
13090 TAVERNER LOOP
13090 TAVERNER LOOP
13090 TAVERNER LOOP
13090 TAVERNER LOOP
13090 TAVERNER LOOP
13090 TAVERNER LOOP
13090 TAVERNER LOOP
13090 TAVERNER LOOP
13090 TAVERNER LOOP
13090 TAVERNER LOOP
13090 TAVERNER LOOP
13090 TAVERNER LOOP
13090 TAVERNER LOOP
13090 TAVERNER LOOP
13090 TAVERNER LOOP
13090 TAVERNER LOOP
13090 TAVERNER LOOP
13090 TAVERNER LOOP
13090 TAVERNER LOOP
Sold

13090 TAVERNER LOOP

13090 TAVERNER LOOP, WOODBRIDGE, VA 22192

$780,000
PRICE IMPROVEMENT & Seller will provide a credit of up to $10,000 at settlement toward the purchaser's allowable closing costs, prepaid expenses, discount points, and/or interest-rate buydown, subject to lender approval and an acceptable ratified contract.

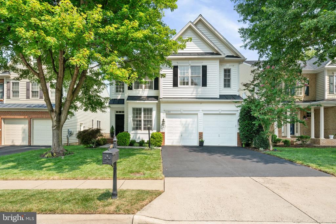
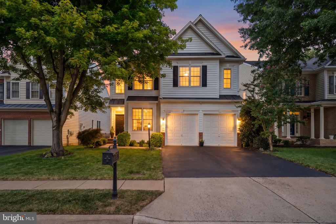
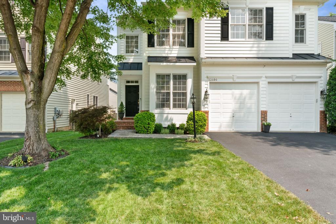
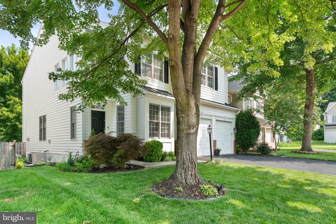
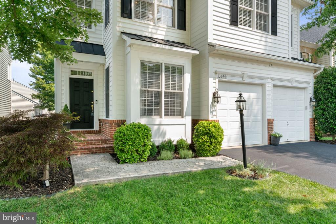
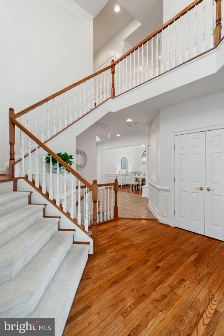
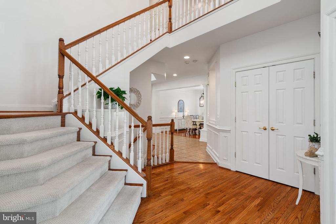
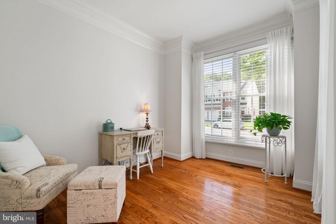
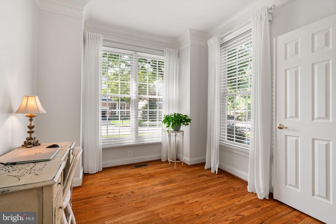
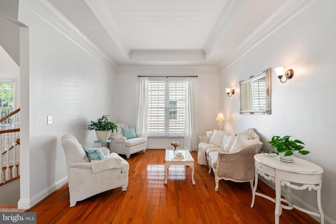
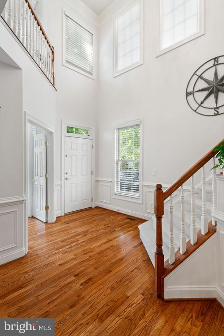
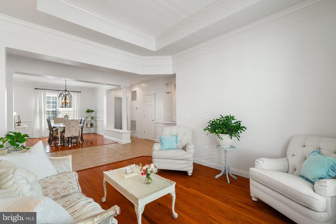
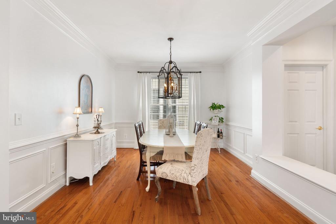
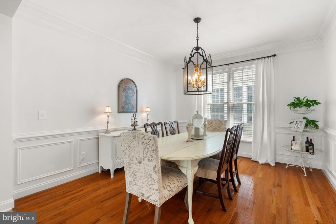
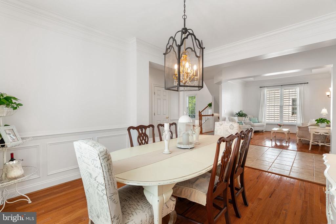
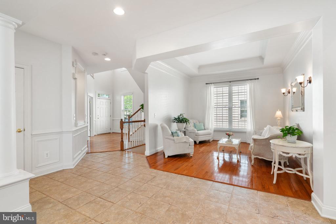
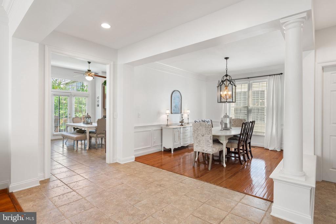
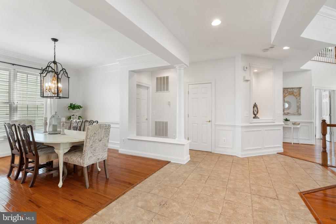
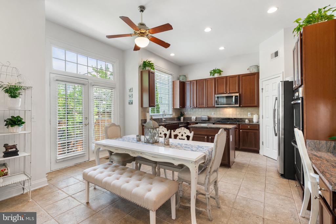
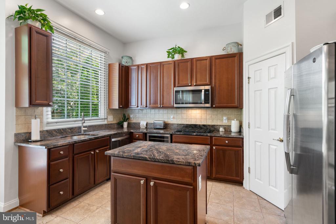
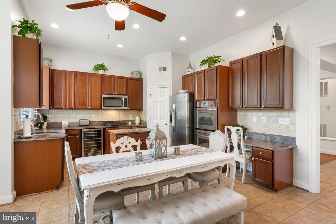
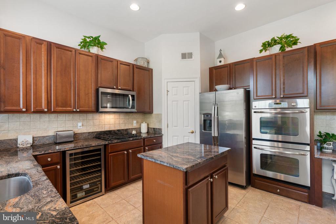
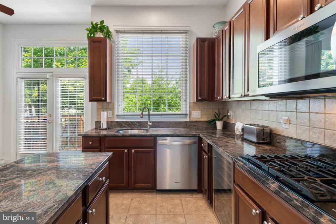
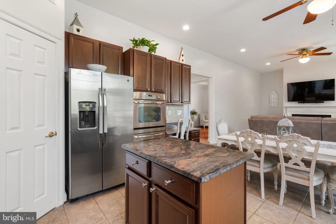
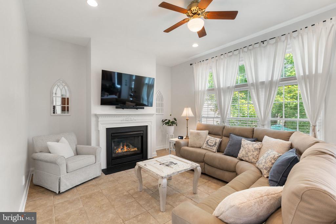
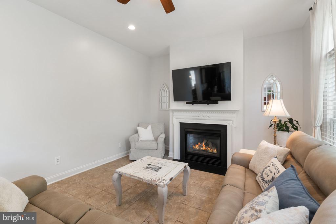
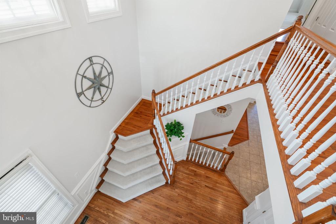
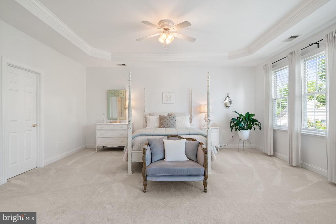
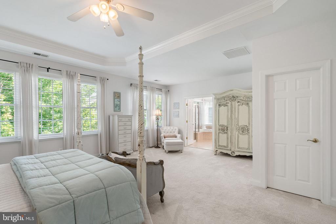
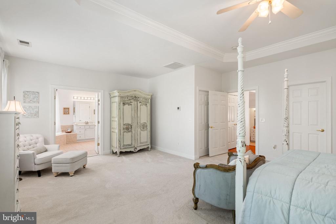
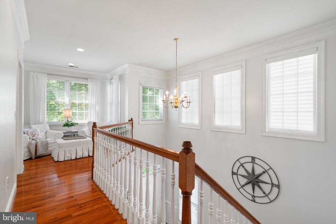
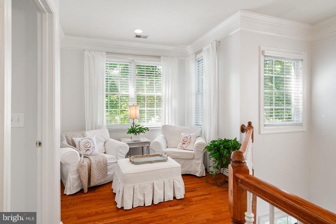
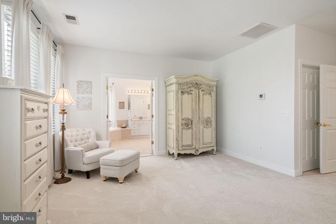
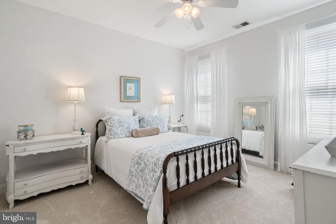
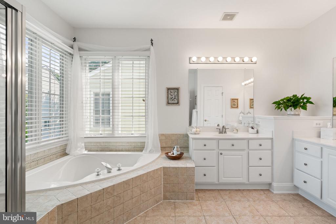
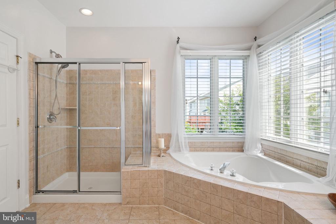
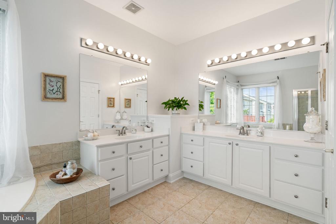
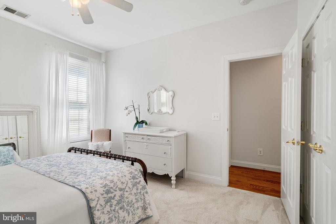
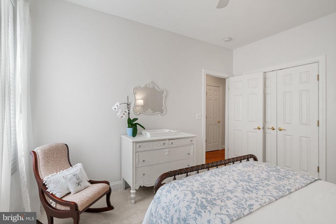
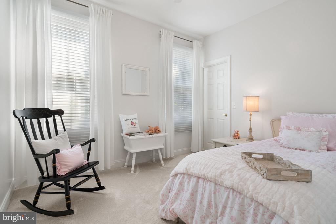
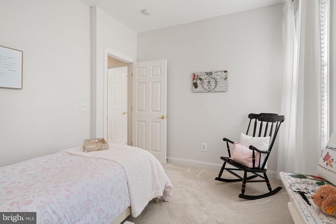
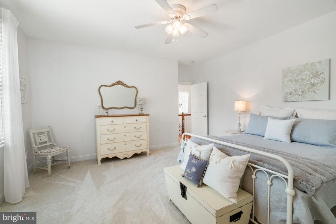
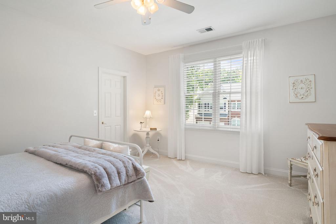
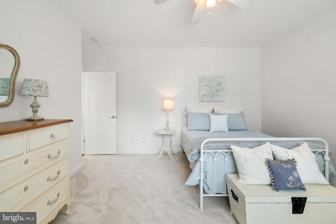
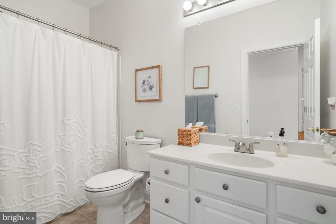
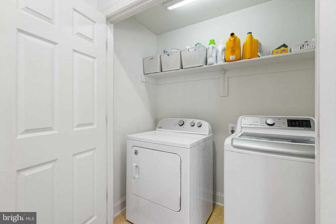
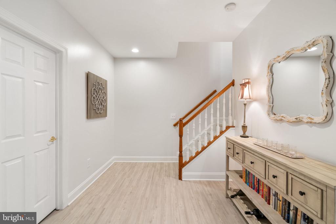
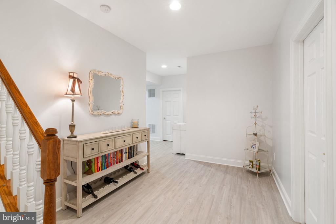
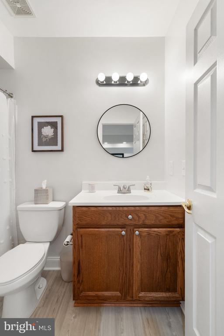
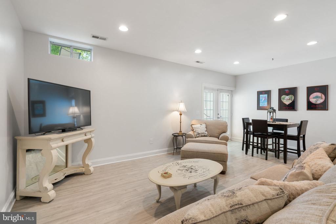
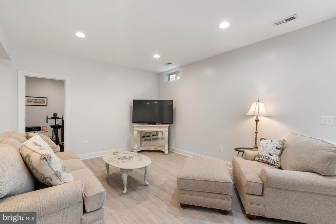
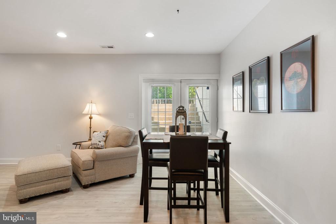
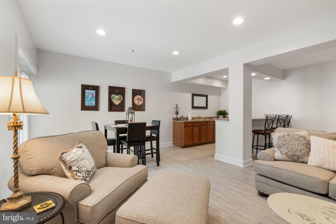
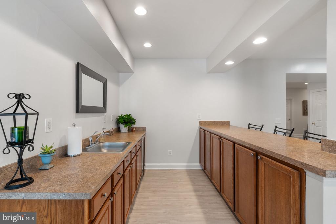
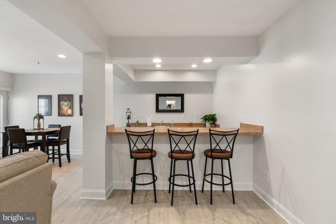
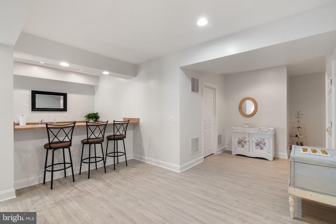
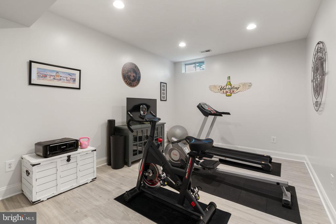
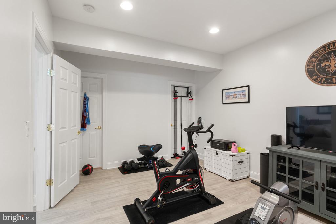
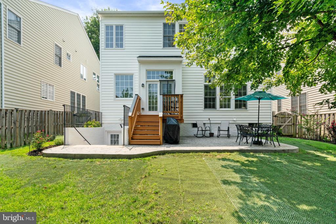
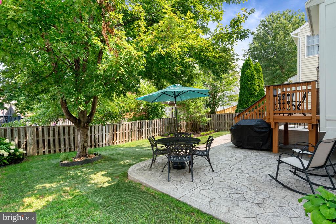
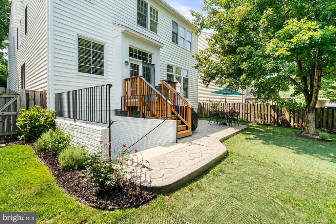
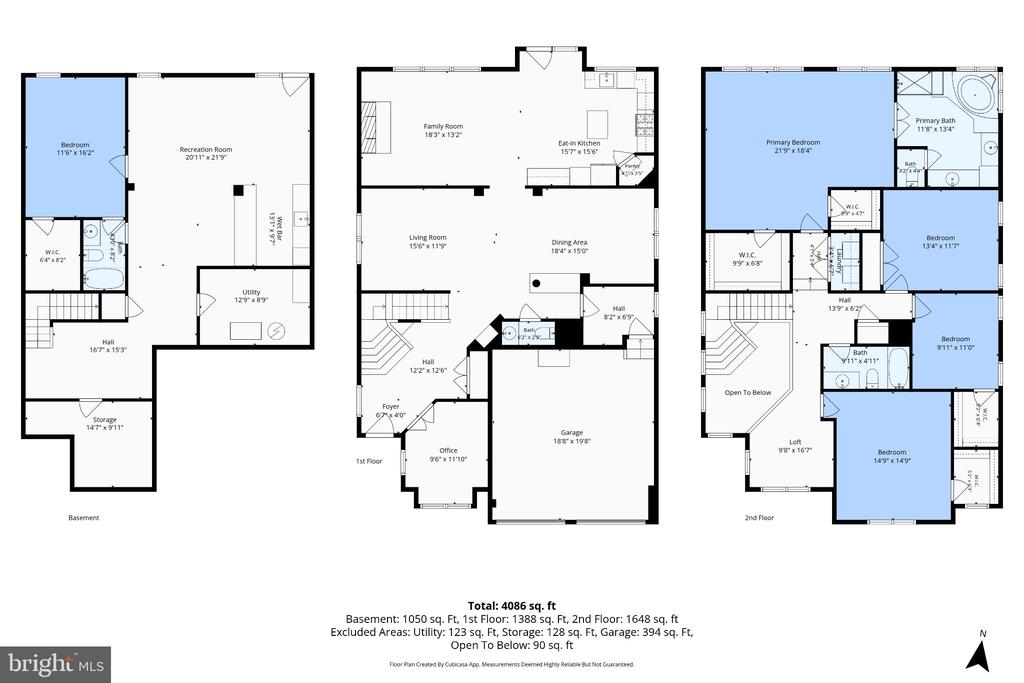
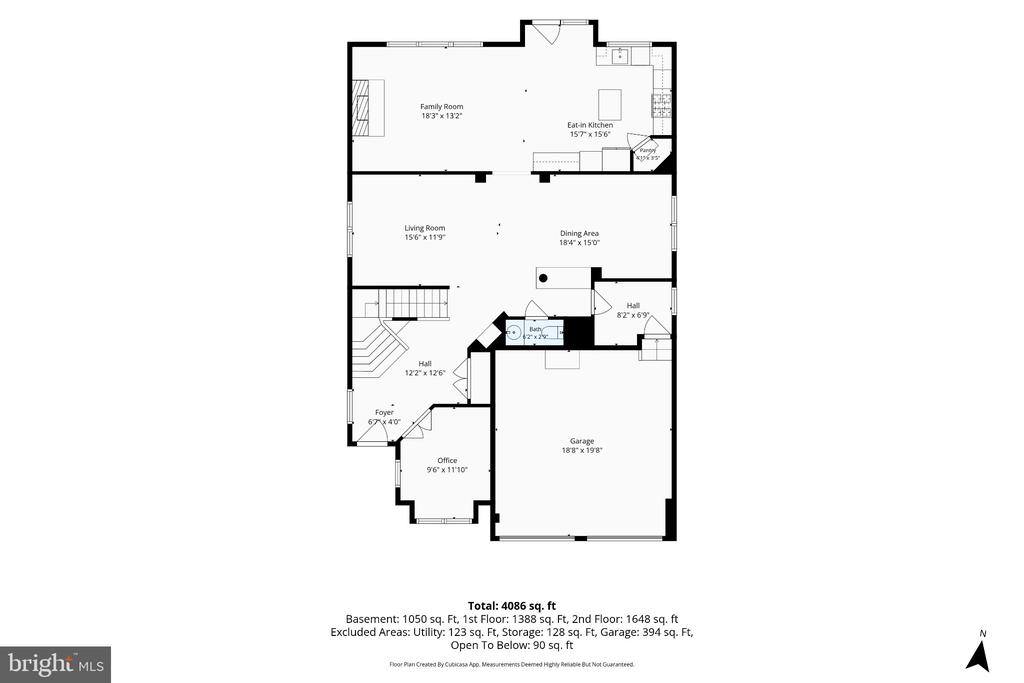
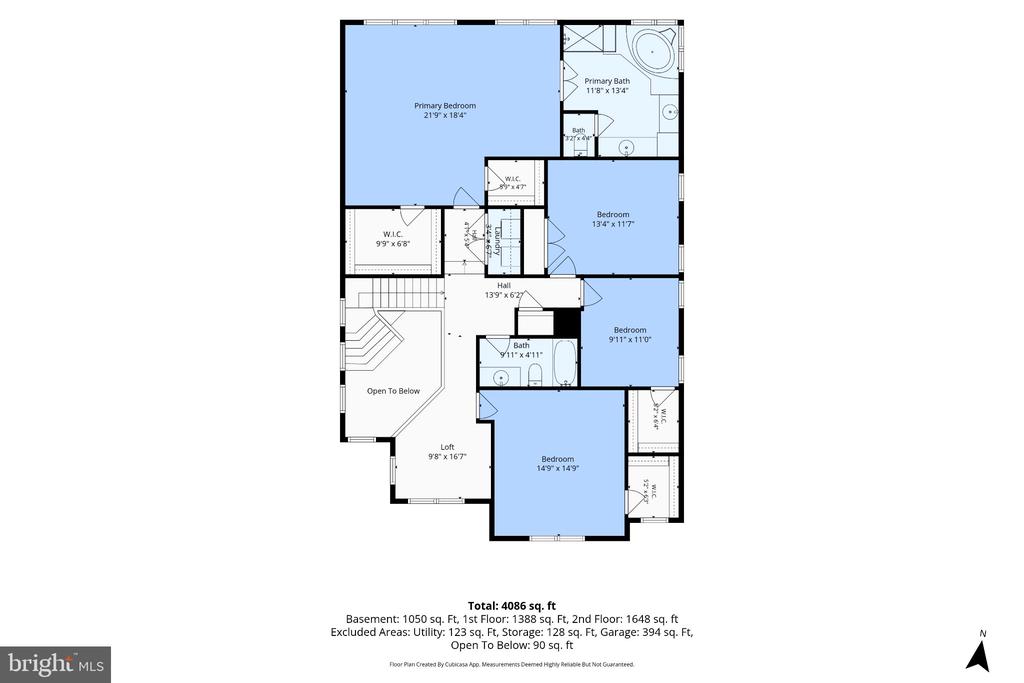
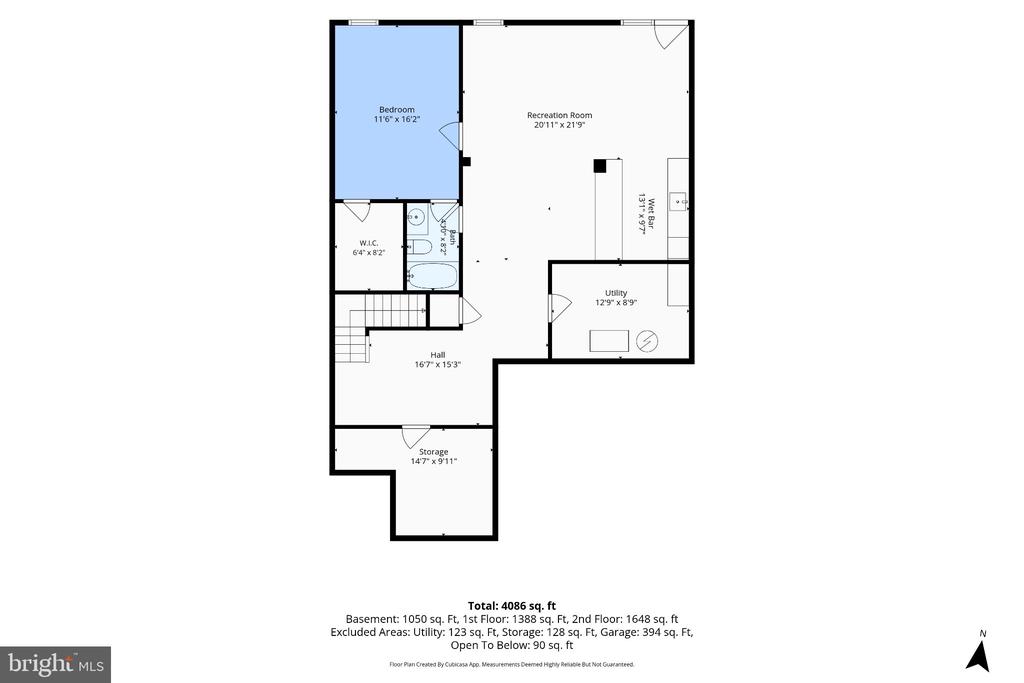
Welcome to this beautiful Colonial home located in the sought-after Prince William Town Center community. Offering 4 bedrooms and 3.5 baths, this spacious open floor plan home provides comfort, style, and functionality. As you walk into the home you are greeted by a two-story foyer welcoming you into this meticulously maintained home. The main level features an office to work from home or an art room with sunlight to inspire. The dining and living rooms provide the perfect space for special occasions and gatherings. The family room features a gas fireplace and large windows that bring in plenty of light. The gourmet kitchen is well equipped with granite countertops, stainless steel gas cooktop, double wall oven, wine cooler, refrigerator, dishwasher, and ample cabinetry. Head upstairs and enjoy a spacious bright primary bedroom with a sitting area, two walk-in closets and trey ceiling. The primary bathroom features two separate vanities, walk in shower and separate soaking tub. There are three more spacious bedrooms, full bathroom, loft, and laundry area to complete the upper level. The fully finished lower level expands the versatility of this home and includes a large recreation room, wet bar, bonus room with a walk-in closet, full bathroom, utility room with more storage and walk up stairs to the backyard. These features make it ideal for extended stays, entertaining, or flexible living accommodations. Enjoy the fully fenced in backyard, stamped concrete patio and landscaping perfect for BBQ's and outdoor gatherings. Convenience with easy access to commuter routes- near Prince William Parkway, easy connections to Interstate 95 and VRE-Virginia Railway Express. Enjoy nearby shopping, dining, and parks for trails, scenic hiking, boating, fishing, golf and recreation- perfect for outdoor enthusiasts! This home is exceptional and offers its new owners an unbeatable location and everyday conveniences.

4
beds

4
baths

4,362 Sq.Ft. LIVING AREA

5,819 Sq.Ft. lot

Barb Hobson

Barb Hobson

Features & Amenities

Interior

  • total bedrooms4
  • Total bathrooms4
  • full bathrooms3
  • half bathroom1
  • Laundry room Dryer In Unit, Upper Floor, Washer In Unit
  • Flooring Carpet, Ceramic Tile, Hardwood, Luxury Vinyl Plank
  • Fireplace Gas/Propane, Insert
  • APPLIANCES Built-In Microwave, Cooktop, Dishwasher, Disposal, Dryer, Exhaust Fan, Icemaker, Oven - Wall, Refrigerator, Stainless Steel Appliances, Washer, Water Heater
  • other interior Features Attic, Bathroom - Tub Shower, Bathroom - Walk-In Shower, Breakfast Area, Carpet, Ceiling Fan(s), Dining Area, Family Room Off Kitchen, Floor Plan - Open, Formal/Separate Dining Room, Kitchen - Eat-In, Kitchen - Island, Primary Bath(s), Recessed Lighting, Store/Office, Upgraded Countertops, Walk-in Closet(s), Wet/Dry Bar, Window Treatments, Wood Floors

Area & Lot

  • Status Sold
  • Date Sold October 30, 2026
  • Living Area4,362 Sq.Ft.
  • Total Area4,427 Sq.Ft.
  • Lot Area5,819 Sq.Ft.
  • MLS® IDVAPW2129456
  • TypeResidential
  • YEAR BUILT2004
  • NeighborhoodPrince William County
  • Architecture StylesColonial
  • School DistrictPRINCE WILLIAM COUNTY PUBLIC SCHOOLS

Exterior

  • STORIES3
  • Garage Space2.0
  • water SourcePublic
  • PoolYes - Community
  • roofShingle
  • parkingAttached Garage, Driveway, On Street
  • HEAT TYPEForced Air, Heat Pump(s)
  • AIR CONDITIONINGCeiling Fan(s), Central A/C, Programmable Thermostat
  • sewerPublic Sewer
  • SubstructurePermanent
  • Disability FeaturesNone
  • HOA AmenitiesClub House, Fitness Center, Pool - Outdoor, Tennis Courts, Tot Lots/Playground
  • security FeaturesSecurity System

Financial

  • Sales Price$780,000
  • Real Estate Tax $6,963/yr
  • HOA $119/mo
  • Zoning R6
View Virtual Tour

Prince William County

Explore

Work With Us

Whether it’s a PCS across the globe or just a move across the city, finding the best value for your family is our first priority. We’ve got our finger on the pulse of the Alexandria area and offer “feels like you’re in the room with us” virtual tours to help make the most out of your limited search time. Trusted, transparent, and fun too — this is what you get when we work together. Ready to see what’s out there?

Good Stuff on the ‘Gram