

17087 Belle Isle Dr
17087 Belle Isle Dr
17087 Belle Isle Dr
17087 Belle Isle Dr
17087 Belle Isle Dr
17087 Belle Isle Dr
17087 Belle Isle Dr
17087 Belle Isle Dr
17087 Belle Isle Dr
17087 Belle Isle Dr
17087 Belle Isle Dr
17087 Belle Isle Dr
17087 Belle Isle Dr
17087 Belle Isle Dr
17087 Belle Isle Dr
17087 Belle Isle Dr
17087 Belle Isle Dr
17087 Belle Isle Dr
17087 Belle Isle Dr
17087 Belle Isle Dr
17087 Belle Isle Dr
17087 Belle Isle Dr
17087 Belle Isle Dr
17087 Belle Isle Dr
17087 Belle Isle Dr
17087 Belle Isle Dr
17087 Belle Isle Dr
17087 Belle Isle Dr
17087 Belle Isle Dr
17087 Belle Isle Dr
17087 Belle Isle Dr
17087 Belle Isle Dr
17087 Belle Isle Dr
17087 Belle Isle Dr
17087 Belle Isle Dr
17087 Belle Isle Dr
17087 Belle Isle Dr
17087 Belle Isle Dr
17087 Belle Isle Dr
17087 Belle Isle Dr
17087 Belle Isle Dr
17087 Belle Isle Dr
17087 Belle Isle Dr
17087 Belle Isle Dr
17087 Belle Isle Dr
17087 Belle Isle Dr
17087 Belle Isle Dr
17087 Belle Isle Dr
17087 Belle Isle Dr
17087 Belle Isle Dr
17087 Belle Isle Dr
17087 Belle Isle Dr
17087 Belle Isle Dr
17087 Belle Isle Dr
17087 Belle Isle Dr
17087 Belle Isle Dr
17087 Belle Isle Dr
17087 Belle Isle Dr
17087 Belle Isle Dr
17087 Belle Isle Dr
17087 Belle Isle Dr
17087 Belle Isle Dr
17087 Belle Isle Dr
17087 Belle Isle Dr
17087 Belle Isle Dr
17087 Belle Isle Dr
17087 Belle Isle Dr
17087 Belle Isle Dr
17087 Belle Isle Dr
17087 Belle Isle Dr
17087 Belle Isle Dr
17087 Belle Isle Dr
17087 Belle Isle Dr
17087 Belle Isle Dr
17087 Belle Isle Dr
17087 Belle Isle Dr
17087 Belle Isle Dr
17087 Belle Isle Dr
17087 Belle Isle Dr
17087 Belle Isle Dr
17087 Belle Isle Dr
17087 Belle Isle Dr
17087 Belle Isle Dr
17087 Belle Isle Dr
17087 Belle Isle Dr
17087 Belle Isle Dr
17087 Belle Isle Dr
17087 Belle Isle Dr
17087 Belle Isle Dr
17087 Belle Isle Dr
17087 Belle Isle Dr
17087 Belle Isle Dr
17087 Belle Isle Dr
17087 Belle Isle Dr
17087 Belle Isle Dr
17087 Belle Isle Dr
17087 Belle Isle Dr
17087 Belle Isle Dr
17087 Belle Isle Dr
17087 Belle Isle Dr
SEE ALL PHOTOS
17087 Belle Isle Dr
17087 Belle Isle Dr
17087 Belle Isle Dr
17087 Belle Isle Dr
17087 Belle Isle Dr
17087 Belle Isle Dr
17087 Belle Isle Dr
17087 Belle Isle Dr
17087 Belle Isle Dr
17087 Belle Isle Dr
17087 Belle Isle Dr
17087 Belle Isle Dr
17087 Belle Isle Dr
17087 Belle Isle Dr
17087 Belle Isle Dr
17087 Belle Isle Dr
17087 Belle Isle Dr
17087 Belle Isle Dr
17087 Belle Isle Dr
17087 Belle Isle Dr
17087 Belle Isle Dr
17087 Belle Isle Dr
17087 Belle Isle Dr
17087 Belle Isle Dr
17087 Belle Isle Dr
17087 Belle Isle Dr
17087 Belle Isle Dr
17087 Belle Isle Dr
17087 Belle Isle Dr
17087 Belle Isle Dr
17087 Belle Isle Dr
17087 Belle Isle Dr
17087 Belle Isle Dr
17087 Belle Isle Dr
17087 Belle Isle Dr
17087 Belle Isle Dr
17087 Belle Isle Dr
17087 Belle Isle Dr
17087 Belle Isle Dr
17087 Belle Isle Dr
17087 Belle Isle Dr
17087 Belle Isle Dr
17087 Belle Isle Dr
17087 Belle Isle Dr
17087 Belle Isle Dr
17087 Belle Isle Dr
17087 Belle Isle Dr
17087 Belle Isle Dr
17087 Belle Isle Dr
17087 Belle Isle Dr
17087 Belle Isle Dr
17087 Belle Isle Dr
17087 Belle Isle Dr
17087 Belle Isle Dr
17087 Belle Isle Dr
17087 Belle Isle Dr
17087 Belle Isle Dr
17087 Belle Isle Dr
17087 Belle Isle Dr
17087 Belle Isle Dr
17087 Belle Isle Dr
17087 Belle Isle Dr
17087 Belle Isle Dr
17087 Belle Isle Dr
17087 Belle Isle Dr
17087 Belle Isle Dr
17087 Belle Isle Dr
17087 Belle Isle Dr
17087 Belle Isle Dr
17087 Belle Isle Dr
17087 Belle Isle Dr
17087 Belle Isle Dr
17087 Belle Isle Dr
17087 Belle Isle Dr
17087 Belle Isle Dr
17087 Belle Isle Dr
17087 Belle Isle Dr
17087 Belle Isle Dr
17087 Belle Isle Dr
17087 Belle Isle Dr
17087 Belle Isle Dr
17087 Belle Isle Dr
17087 Belle Isle Dr
17087 Belle Isle Dr
17087 Belle Isle Dr
17087 Belle Isle Dr
17087 Belle Isle Dr
17087 Belle Isle Dr
17087 Belle Isle Dr
17087 Belle Isle Dr
17087 Belle Isle Dr
17087 Belle Isle Dr
17087 Belle Isle Dr
17087 Belle Isle Dr
17087 Belle Isle Dr
17087 Belle Isle Dr
17087 Belle Isle Dr
17087 Belle Isle Dr
17087 Belle Isle Dr
17087 Belle Isle Dr
Sold

17087 Belle Isle Dr

17087 BELLE ISLE DRIVE, DUMFRIES, VA 22026

$1,195,000
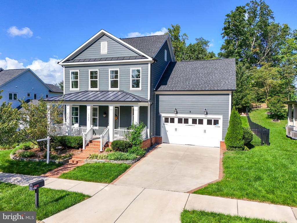
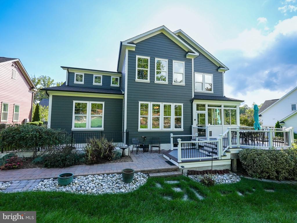
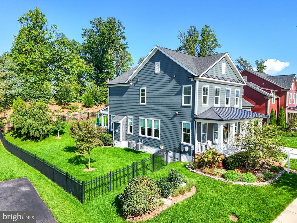
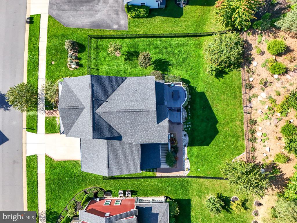
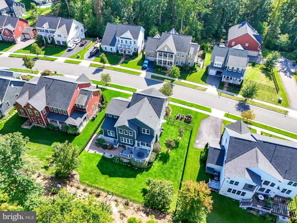
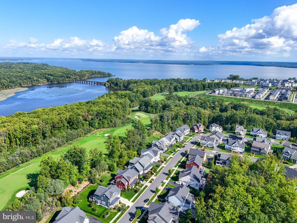
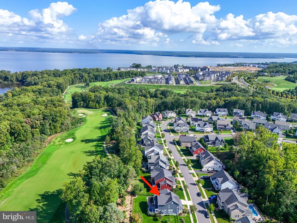
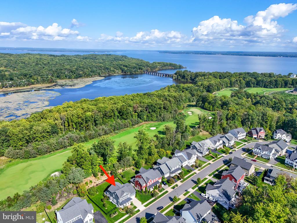
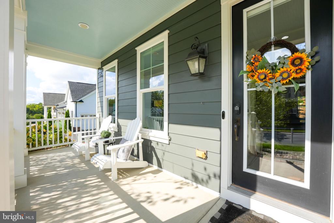
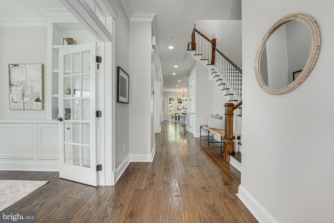
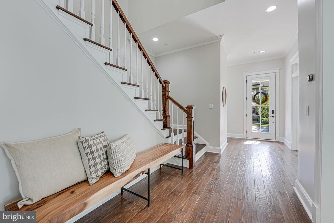
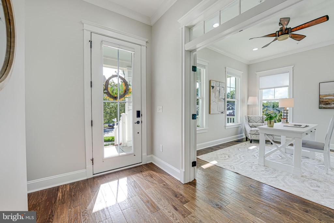
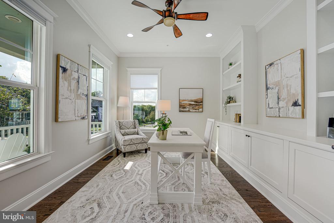
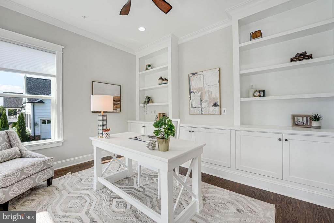
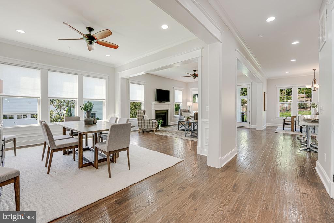
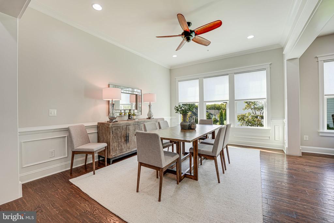
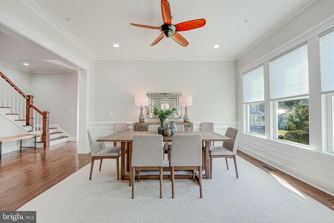
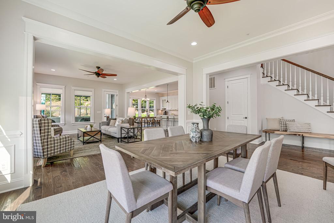
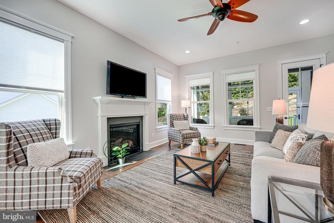
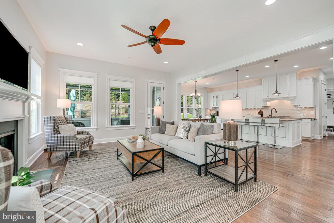
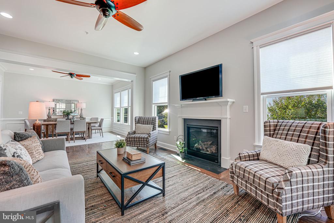
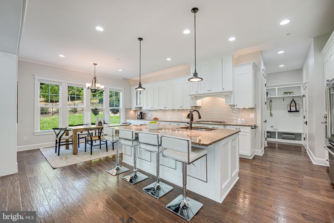
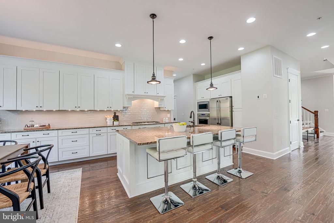
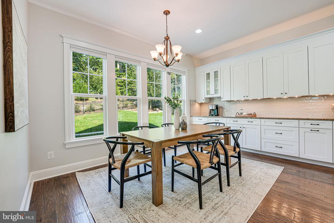
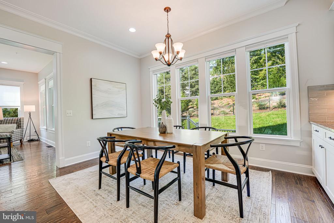
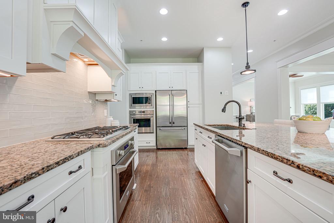
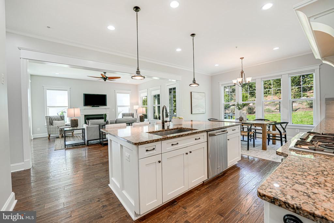
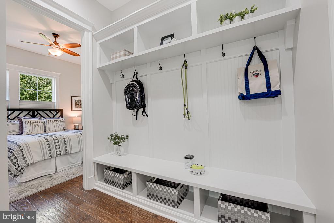
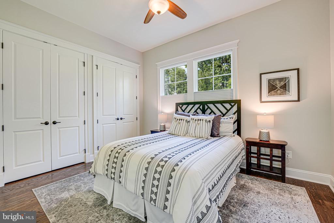
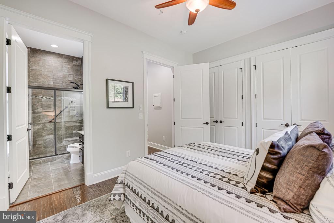
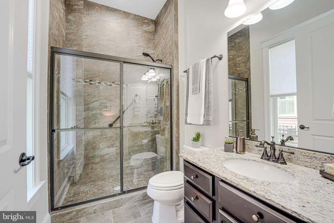
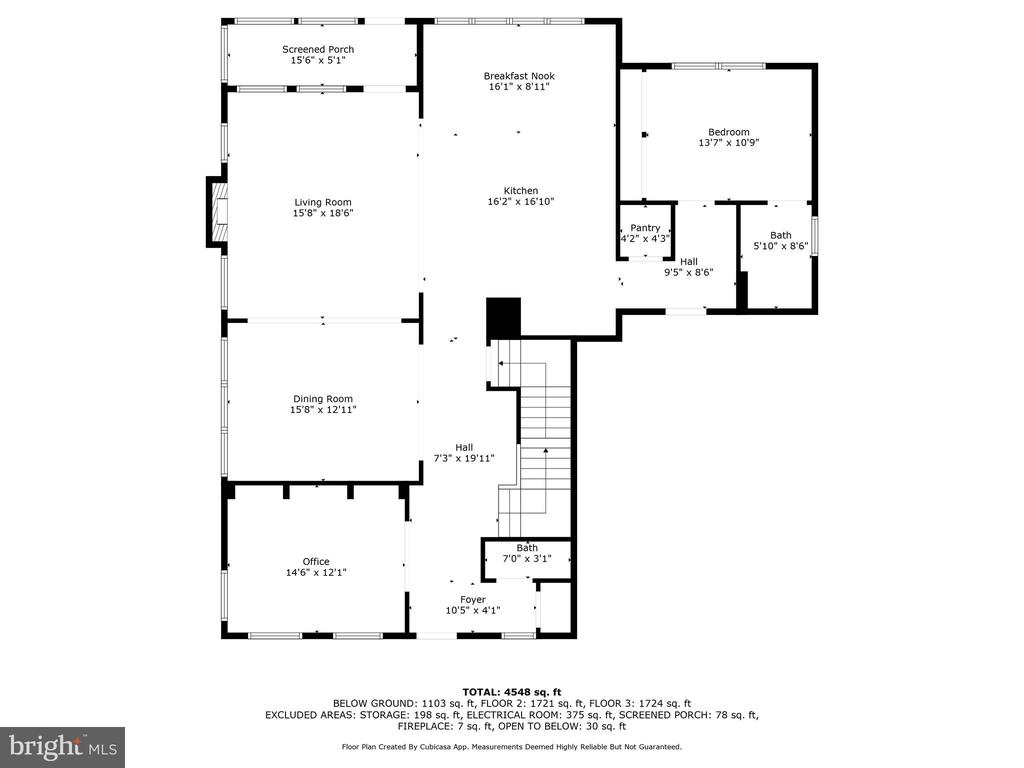
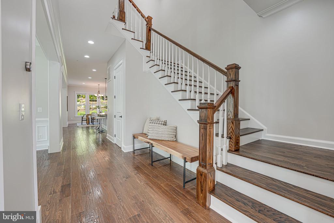
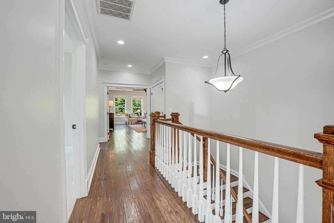
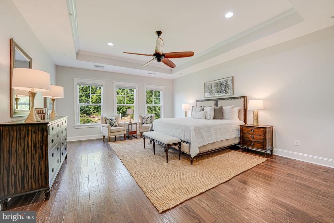
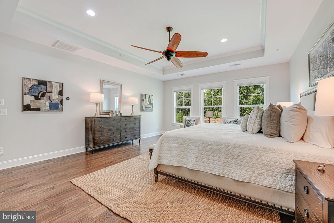
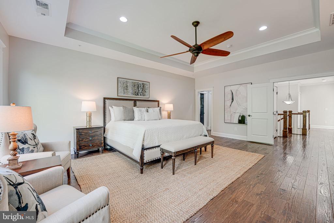
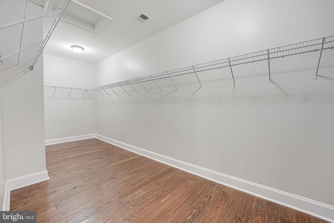
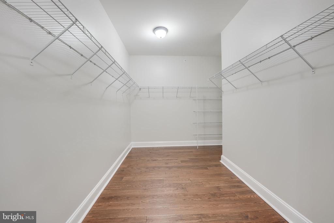
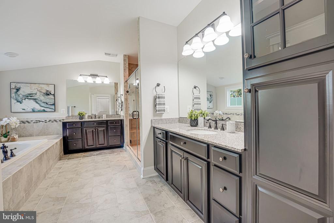
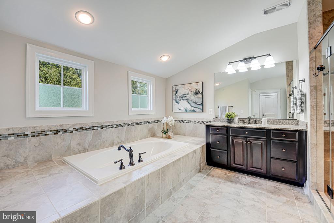
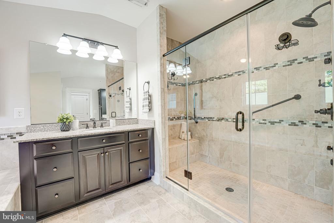
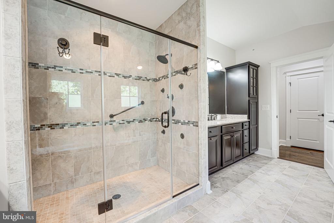
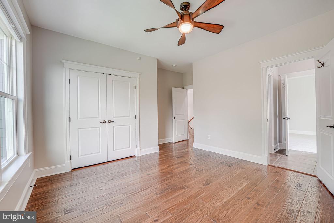
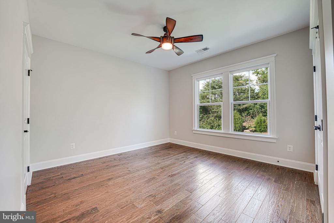
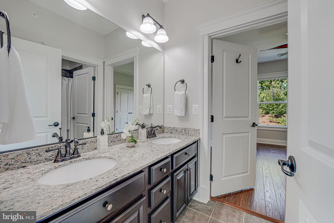
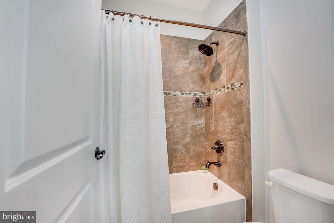
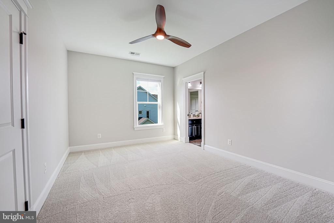
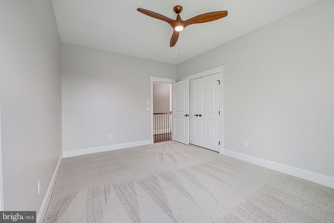
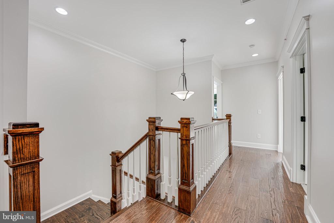
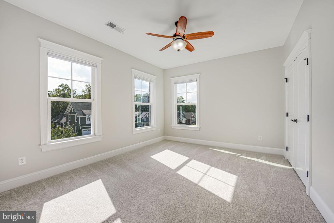
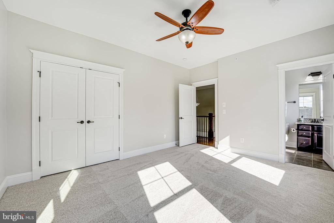
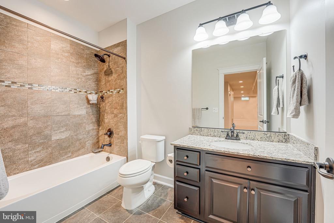
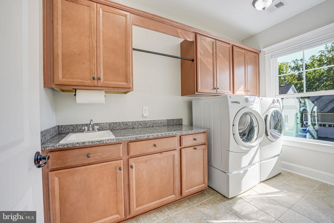
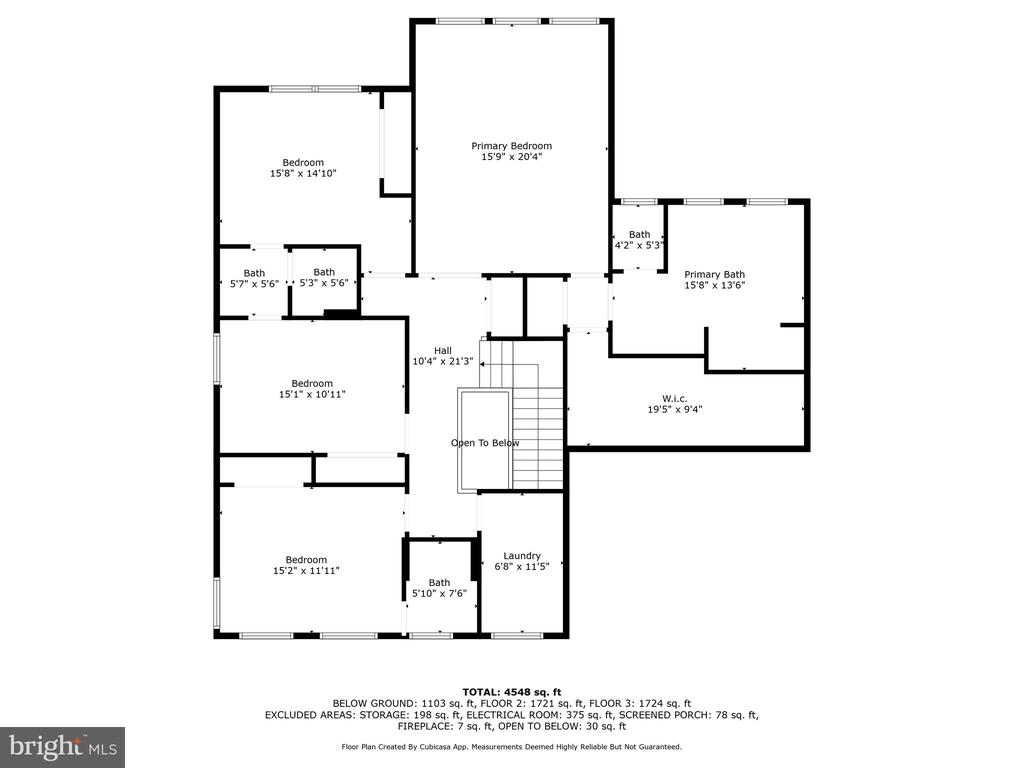
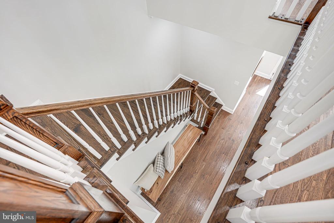
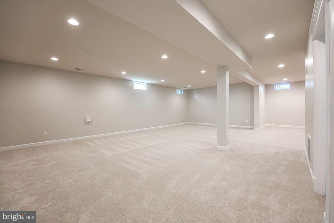
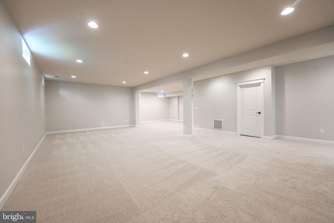
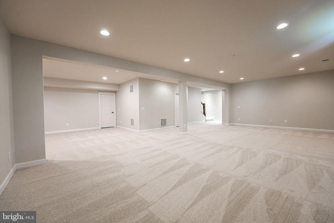
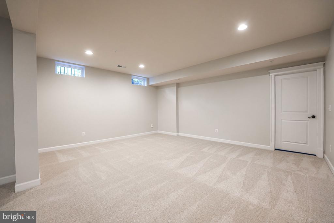
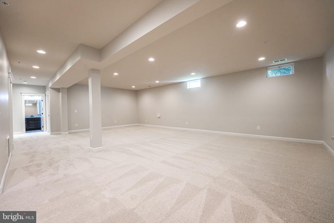
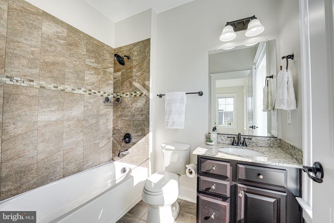
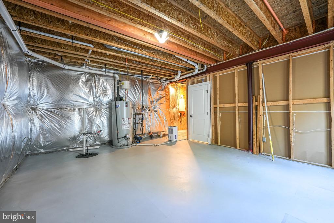
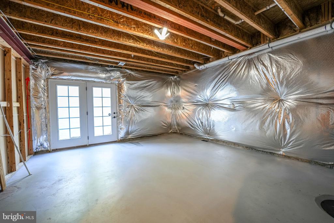
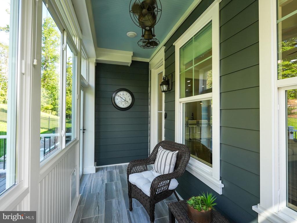
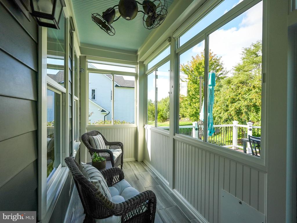
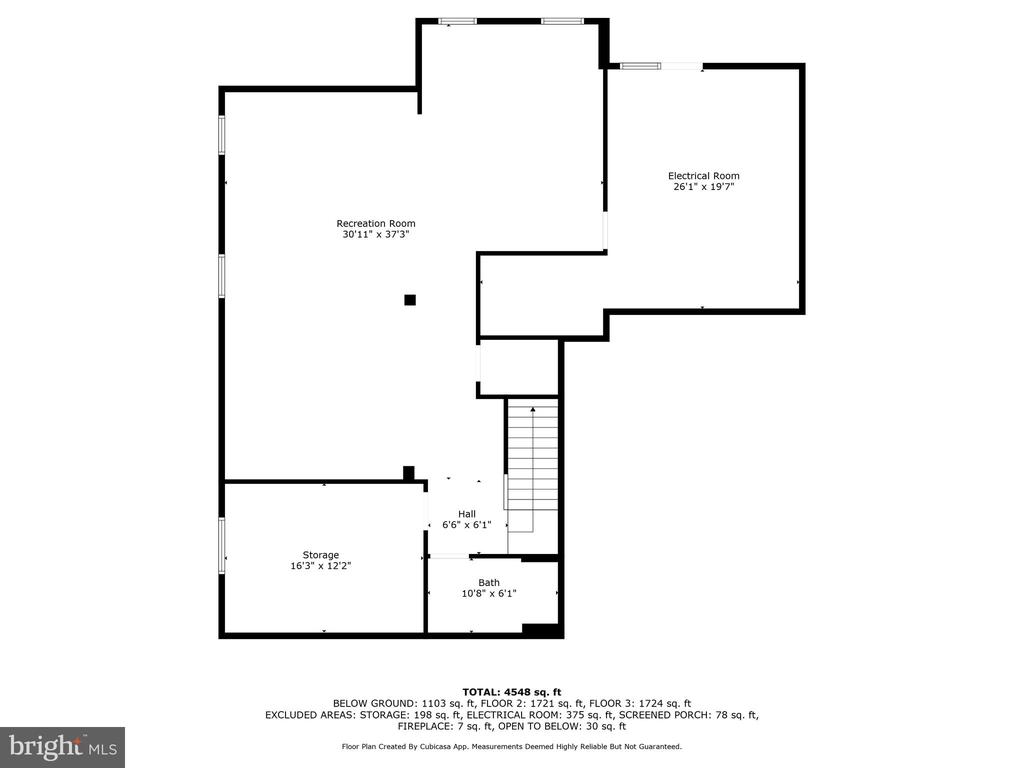
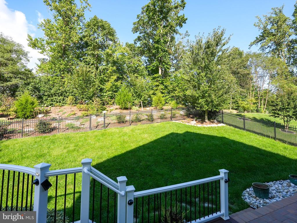
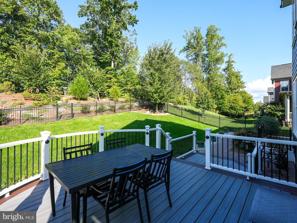
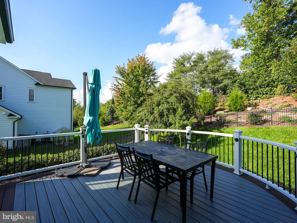
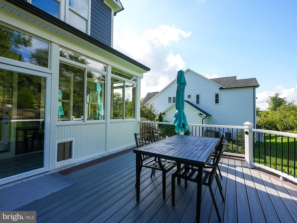
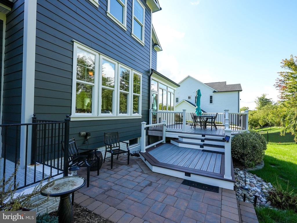
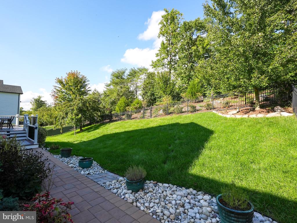
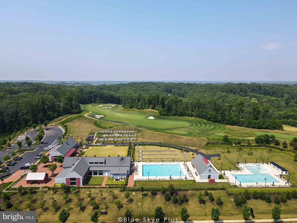
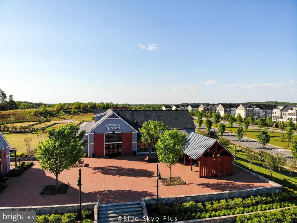
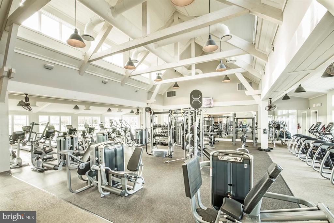
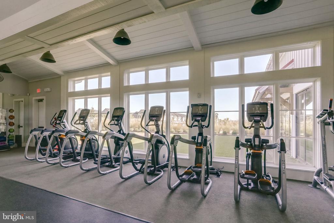
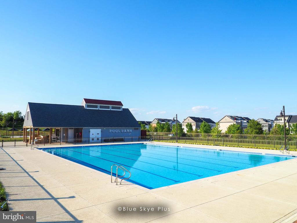
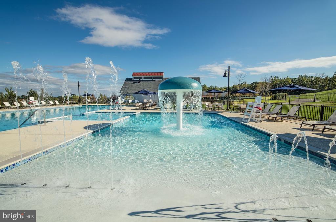
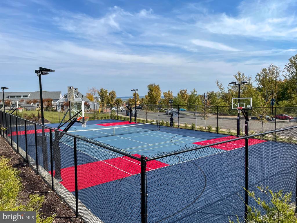
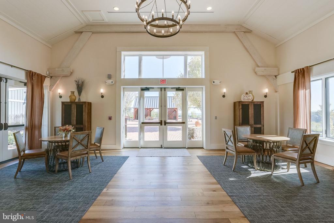
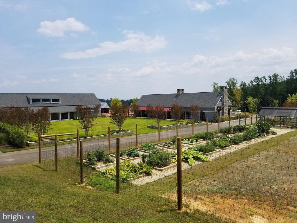
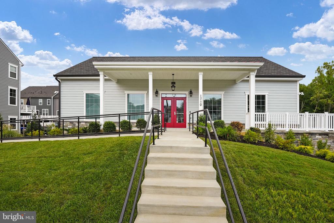
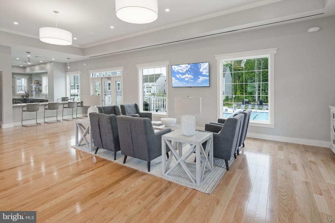
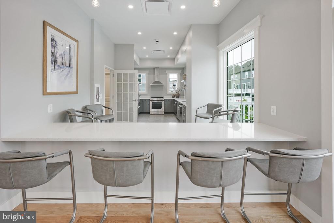
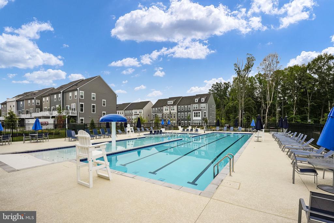
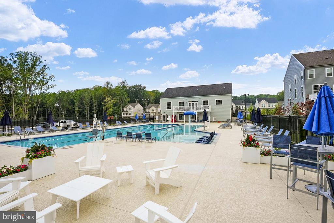
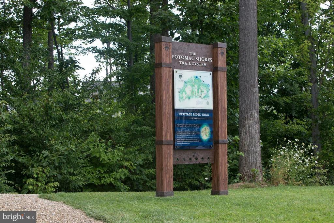
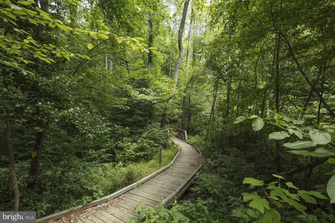
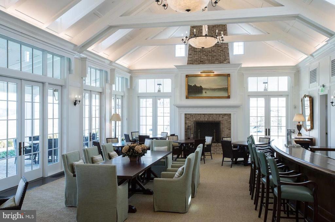
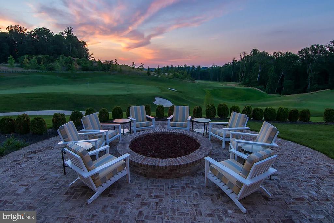
Introducing this meticulously maintained NV Homes Cape Charles, located in the coveted Fairways Overlook section of Potomac Shores with the LARGEST FRONTAGE LOTS in the community. This home offers over 5,300 sq. ft. of living space and backs to the 14th fairway of the Jack Nicklaus-designed Potomac Shores Golf Course. Inside, you'll find 5 bedrooms, with the option to add a legal 6th, 5 1/2 baths, and abundant storage. The main level boasts wide plank TRUE HARDWOOD flooring throughout, 10-foot ceilings, and an open-concept design. The gourmet kitchen features upgraded GE Monogram appliances, a large center island with breakfast bar seating, white shaker cabinets, above and below cabinet lighting, and a breakfast nook. The family room with a gas fireplace flows into the formal dining room, while the office with French doors and built-ins creates an ideal workspace. The main level also includes a bedroom with a full bath, ideal for guests. Step into the enclosed sunroom, complete with a doggy door leading to the custom Trex deck and professionally landscaped backyard that provides an AMAZING view! The fully fenced yard features a 6-zone sprinkler system, ensuring effortless maintenance and multiple gates for easy access. The expansive primary suite features hardwood floors, an exceptionally large walk-in closet, and a spa-like en-suite bathroom with a soaking tub, dual vanities, and a walk-in shower with 4 body jets. The upper level includes three additional spacious bedrooms--one with a private bath and two sharing a Jack and Jill bath--along with a laundry room with a utility sink and ample cabinetry. The lower level of this home offers a spacious finished recreation room with NEW carpet, perfect for entertaining or relaxing. A full bath adds convenience, while an unfinished room presents the opportunity to create a legal bedroom, adding significant value to the property. The expansive utility room provides versatility, offering plenty of space for storage, a workshop, or a home gym, making this lower level both functional and customizable to suit your needs. HOA fees INCLUDES high-speed internet, trash, and access to world-class amenities, including fitness facilities, the Jack Nicklaus Signature Public Golf Course, Tidewater Grill, pools, courts, and over 9 miles of trails. The vibrant community offers numerous activities, including book clubs, a garden club, and more. Covington-Harper Elementary, Potomac Shores Middle, John Paul The Great High School, and the Ali Krieger Sports Complex are all conveniently located within the community. Future plans include a VRE station and Town Center. Don't miss the chance to make this your dream home in Potomac Shores!

5
beds

6
baths

4,749 Sq.Ft. LIVING AREA

0.27 Acres lot

Anne Carter

Anne Carter

Features & Amenities

Interior

  • total bedrooms5
  • Total bathrooms6
  • full bathrooms5
  • half bathroom1
  • Flooring Carpet, Hardwood, Ceramic Tile
  • Fireplace Fireplace - Glass Doors, Gas/Propane, Mantel(s)
  • APPLIANCES Built-In Microwave, Cooktop, Dishwasher, Energy Efficient Appliances, Humidifier, Icemaker, Oven - Wall, Refrigerator, Stainless Steel Appliances, Washer - Front Loading, Water Heater, Dryer - Electric, ENERGY STAR Clothes Washer, ENERGY STAR Dishwasher, Oven - Self Cleaning
  • other interior Features Attic/House Fan, Bathroom - Soaking Tub, Bathroom - Tub Shower, Bathroom - Walk-In Shower, Breakfast Area, Built-Ins, Carpet, Ceiling Fan(s), Chair Railings, Crown Moldings, Entry Level Bedroom, Family Room Off Kitchen, Floor Plan - Open, Formal/Separate Dining Room, Kitchen - Gourmet, Kitchen - Island, Pantry, Recessed Lighting, Sprinkler System, Upgraded Countertops, Walk-in Closet(s), Wood Floors, Kitchen - Table Space, Water Treat System

Area & Lot

  • Status Sold
  • Date Sold November 4, 2024
  • Living Area4,749 Sq.Ft.
  • Lot Area0.27 Acres
  • MLS® IDVAPW2076796
  • TypeResidential
  • YEAR BUILT2016
  • NeighborhoodPrince William County
  • Architecture StylesCoastal, Craftsman
  • View DescriptionGarden/Lawn, Golf Course, Trees/Woods
  • Elementary SchoolCOVINGTON-HARPER
  • Middle SchoolPOTOMAC SHORES
  • High SchoolPOTOMAC

Exterior

  • STORIES3
  • Garage Space2.0
  • water SourcePublic
  • utilitiesUnder Ground
  • roofArchitectural Shingle
  • lot featuresBacks to Trees, Landscaping, Rear Yard, Side Yard(s)
  • parkingAttached Garage, Driveway
  • HEAT TYPECentral, Energy Star Heating System, Forced Air, Humidifier, Programmable Thermostat, Zoned
  • AIR CONDITIONINGCeiling Fan(s), Central A/C, Energy Star Cooling System, Programmable Thermostat, Zoned
  • sewerGrinder Pump, Public Sewer
  • SubstructureConcrete Perimeter
  • Disability FeaturesNone
  • HOA AmenitiesBasketball Courts, Common Grounds, Fitness Center, Golf Course Membership Available, Jog/Walk Path, Party Room, Pier/Dock, Pool - Outdoor, Tennis Courts, Tot Lots/Playground
  • security FeaturesSmoke Detector, Sprinkler System - Indoor
  • other exterior FeaturesBump-outs, Sidewalks, Underground Lawn Sprinkler

Financial

  • Sales Price$1,195,000
  • Real Estate Tax $9,785/yr
  • HOA $180/mo
  • Zoning PMR

Prince William County

Explore

Work With Us

Whether it’s a PCS across the globe or just a move across the city, finding the best value for your family is our first priority. We’ve got our finger on the pulse of the Alexandria area and offer “feels like you’re in the room with us” virtual tours to help make the most out of your limited search time. Trusted, transparent, and fun too — this is what you get when we work together. Ready to see what’s out there?

Good Stuff on the ‘Gram