2113 S RANDOLPH STREET
SEE ALL PHOTOS
2113 S RANDOLPH STREET
Courtesy of Coldwell Banker Realty
Sold

2113 S RANDOLPH STREET

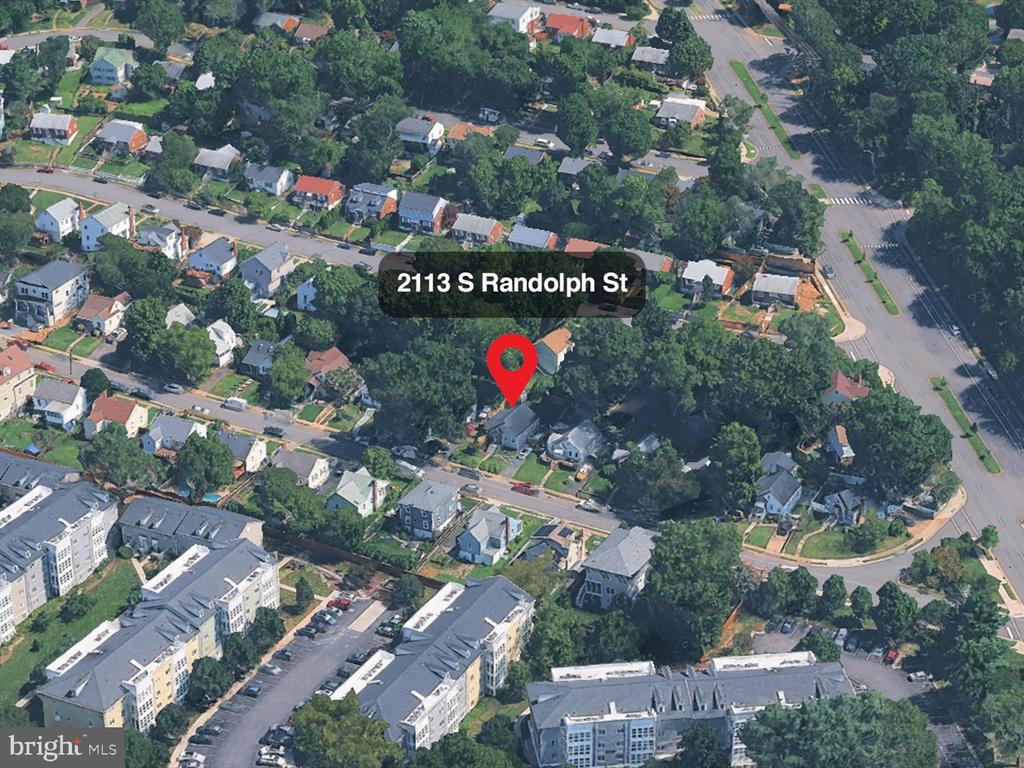
2113 S RANDOLPH STREET, ARLINGTON, VA 22204

$899,000
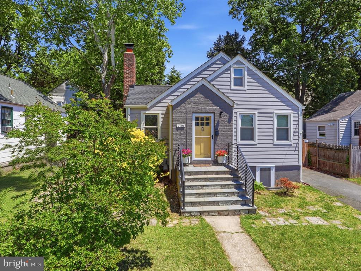
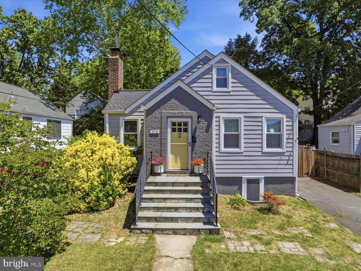
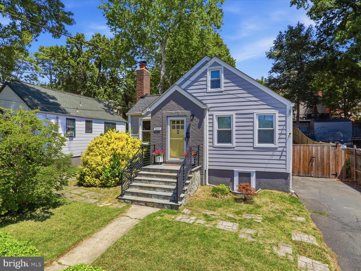
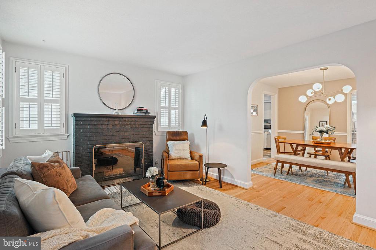
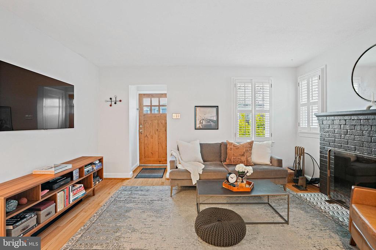
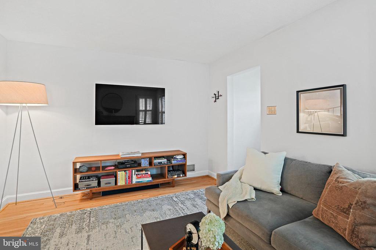
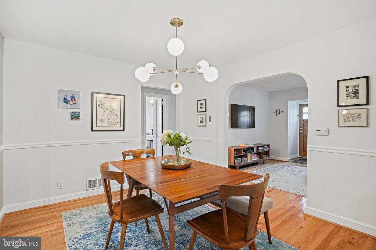
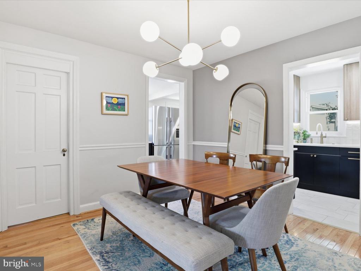
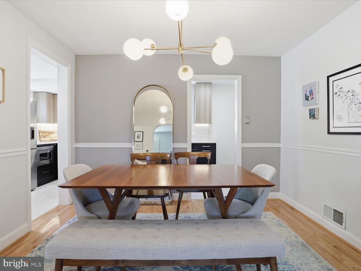
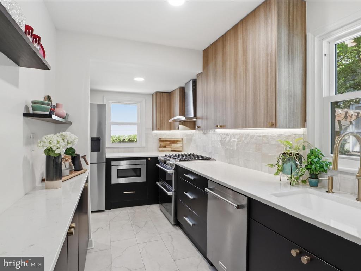
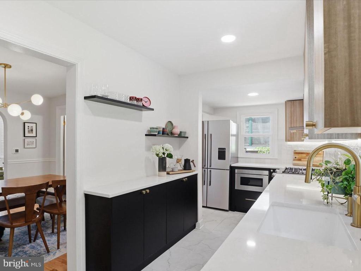
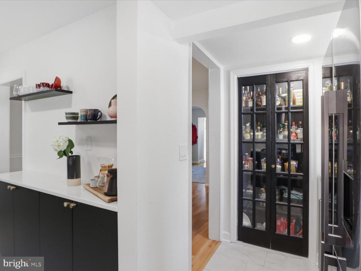
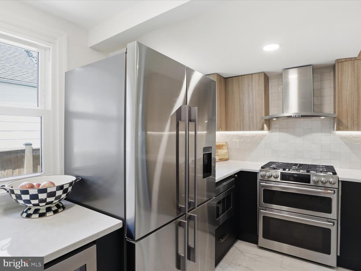
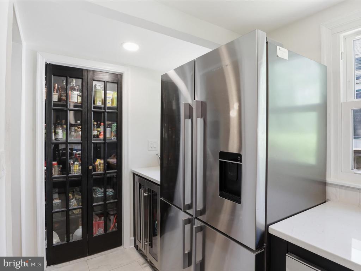
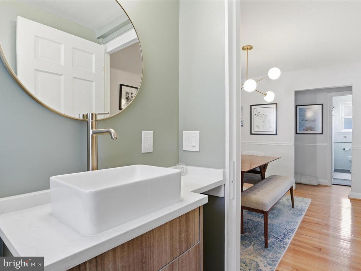
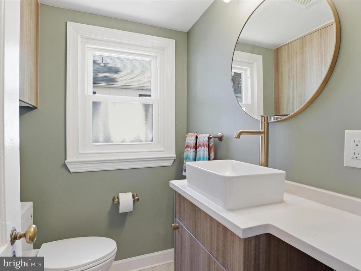
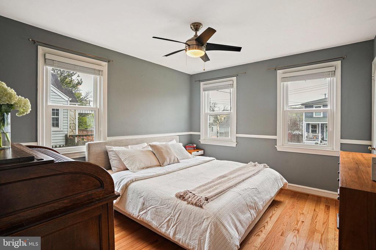
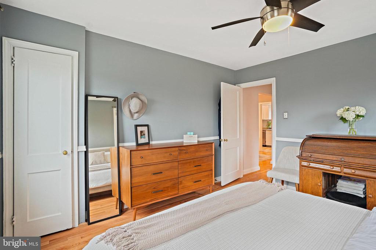
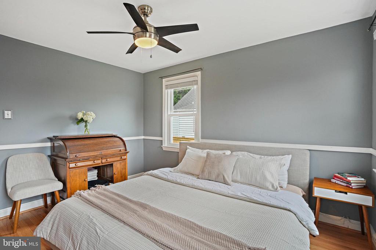
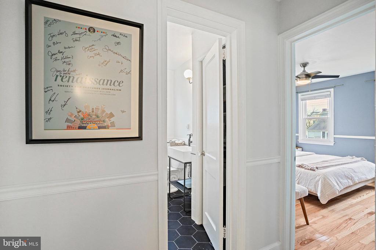
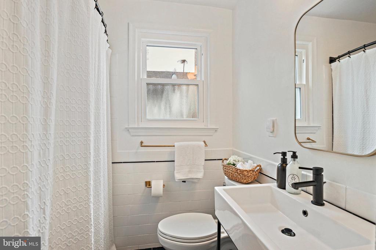
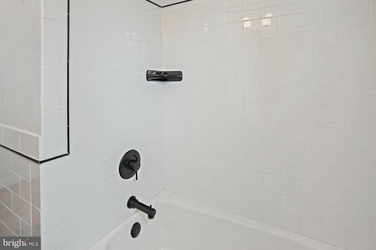
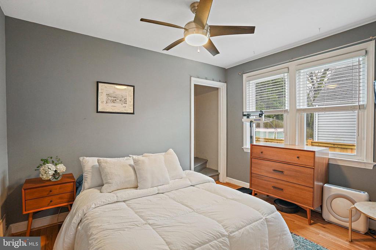
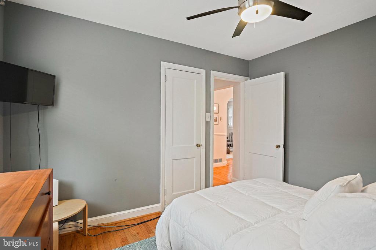
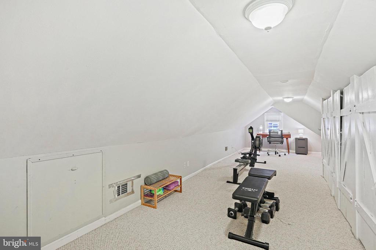
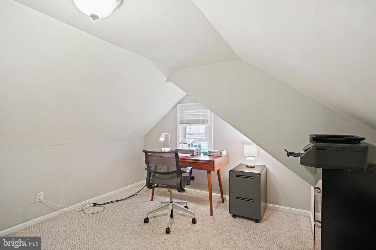
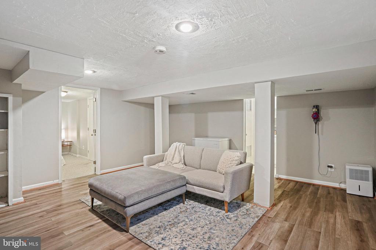
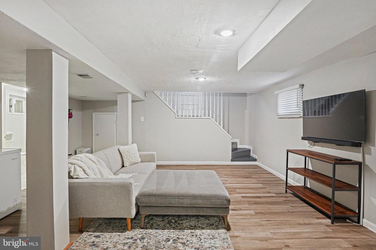
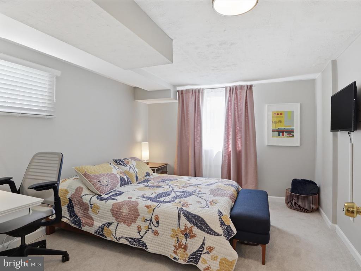
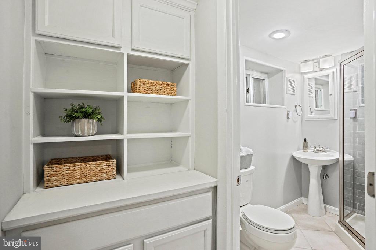
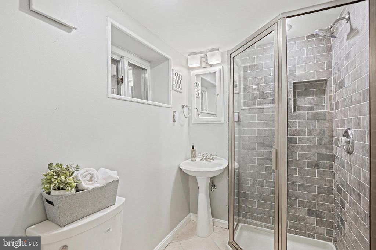
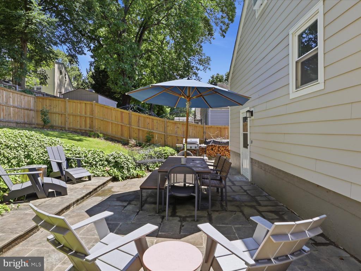
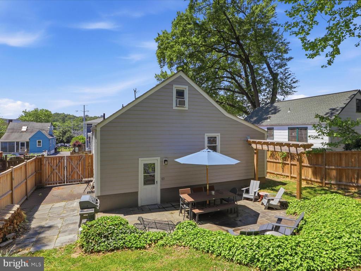
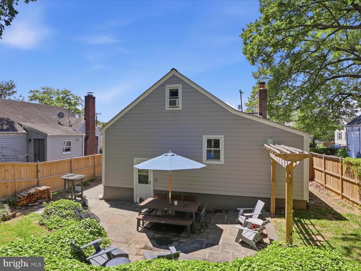
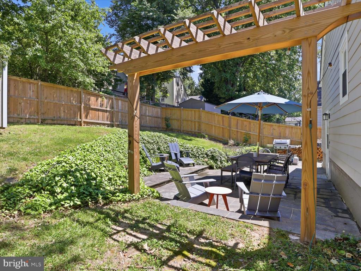
Beautifully updated in highly desirable Douglas Park, this exceptional 4-bedroom, 2.5 bath home blends timeless Arlington charm with today's most desirable upgrades and modern conveniences. Thoughtfully renovated for today's lifestyle, the home features a stunning brand new kitchen completed in 2024 with stylish finishes, updated cabinetry, and modern design details perfect for everyday living and entertaining alike. The main level offers a welcoming living room with fireplace, spacious dining area, two generously sized bedrooms, a beautifully updated full bath (2021), and a newly renovated half bath completed in (2024). Upstairs, the sun-filled loft bedroom provides a peaceful retreat with abundant natural light and flexible living space. The finished lower level expands the home's versatility with additional recreation space, a full bath, and an additional bedroom featuring a brand new egress window (2024). Outdoor living is equally impressive with a tranquil, fully fenced backyard (2023) featuring a gorgeous flagstone patio and wood pergola (2023). It's truly the perfect setting for relaxing or entertaining. Additional major updates include a new HVAC system (2024), hardwood floors (2021), roof (2020), windows (2020), HardiePlank siding (2020), flagstone front stoop (2021), fresh paint (2024). As a bonus, R-6 Zoning adds exciting long-term potential. Ideally located just moments from the heart of Shirlington, enjoy unbeatable access to 4 Mile Run trails, parks, dining, shopping, I-395, and commuter routes. A rare opportunity to own a beautifully updated home in one of Arlington's most desirable neighborhoods. this is a must-see!

4
beds

3
baths

1,969 Sq.Ft. LIVING AREA

5,000 Sq.Ft. lot

Anne Carter

Anne Carter

Features & Amenities

Interior

  • total bedrooms4
  • Total bathrooms3
  • full bathrooms2
  • half bathroom1
  • Laundry room Basement
  • Flooring Hardwood, Carpet
  • APPLIANCES Built-In Microwave, Dishwasher, Disposal, Dryer, Oven/Range - Gas, Refrigerator, Stainless Steel Appliances, Washer, Water Heater
  • other interior Features Bathroom - Tub Shower, Bathroom - Walk-In Shower, Entry Level Bedroom, Upgraded Countertops, Wood Floors

Area & Lot

  • Status Sold
  • Date Sold July 27, 2026
  • Living Area1,969 Sq.Ft.
  • Total Area1,969 Sq.Ft.
  • Lot Area5,000 Sq.Ft.
  • MLS® IDVAAR2073352
  • TypeResidential
  • YEAR BUILT1946
  • Architecture StylesCape Cod
  • School DistrictARLINGTON COUNTY PUBLIC SCHOOLS

Exterior

  • STORIES3
  • water SourcePublic
  • PoolNo Pool
  • parkingDriveway
  • HEAT TYPEForced Air
  • AIR CONDITIONINGCentral A/C
  • sewerPublic Sewer
  • SubstructureSlab
  • Disability FeaturesNone

Financial

  • Sales Price$899,000
  • Real Estate Tax $7,670/yr
  • Zoning R-6

Work With Us

Whether it’s a PCS across the globe or just a move across the city, finding the best value for your family is our first priority. We’ve got our finger on the pulse of the Alexandria area and offer “feels like you’re in the room with us” virtual tours to help make the most out of your limited search time. Trusted, transparent, and fun too — this is what you get when we work together. Ready to see what’s out there?

Good Stuff on the ‘Gram