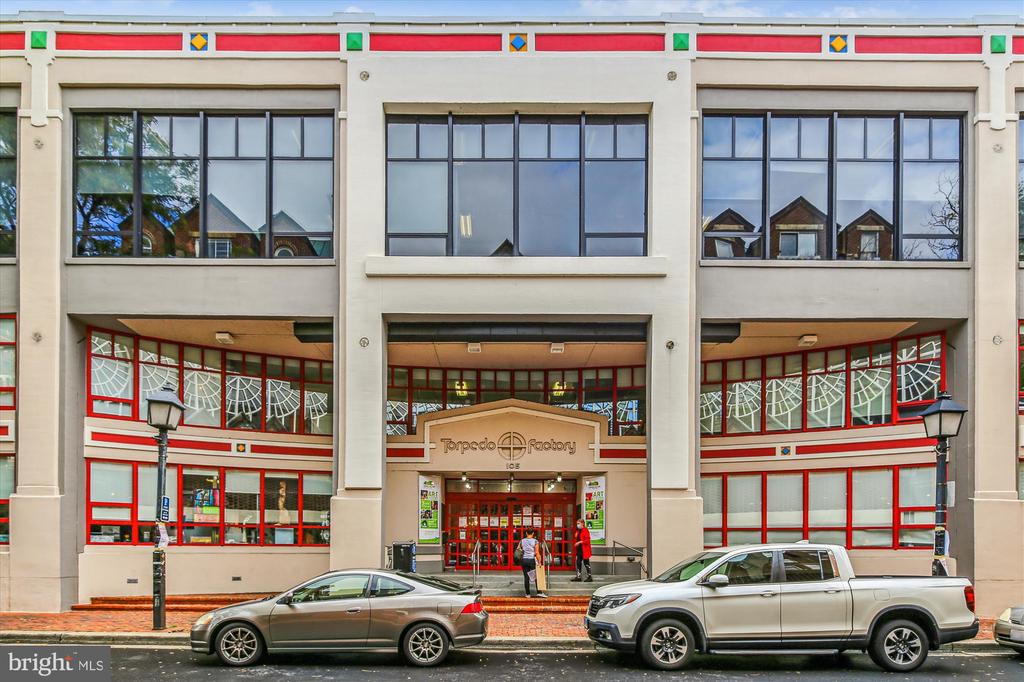
3307 WYNDHAM CIRCLE 3169
SEE ALL PHOTOS
3307 WYNDHAM CIRCLE 3169
Sold

3307 WYNDHAM CIRCLE 3169

3307 WYNDHAM CIRCLE Unit: 3169, ALEXANDRIA, VA 22302

$294,100
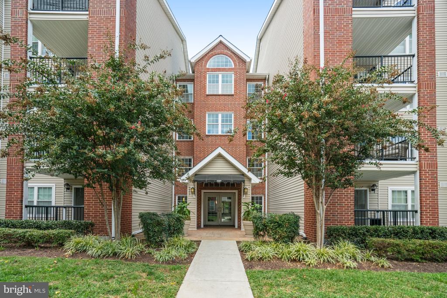
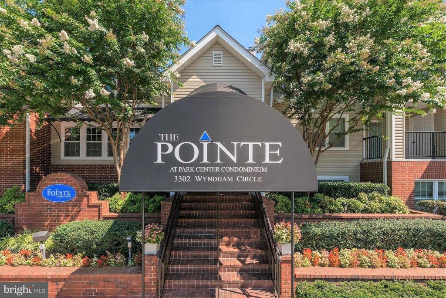
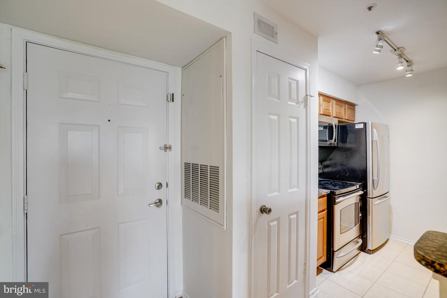
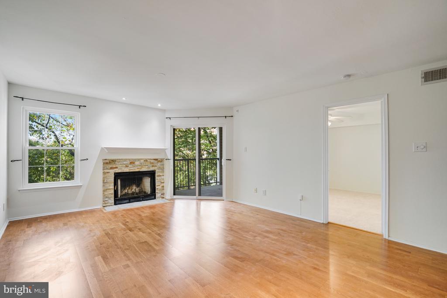
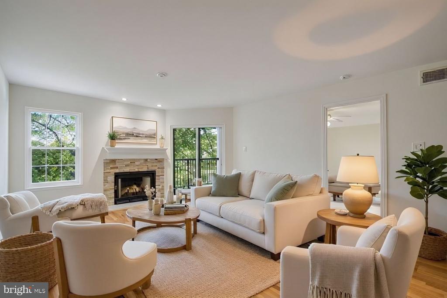
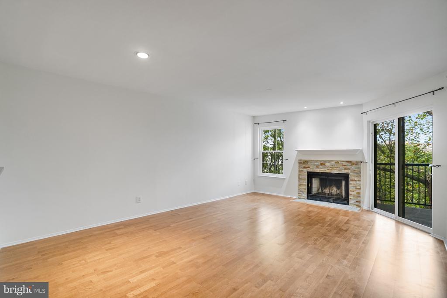
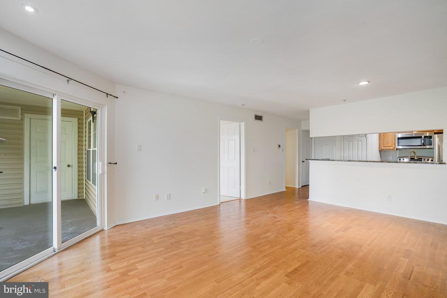
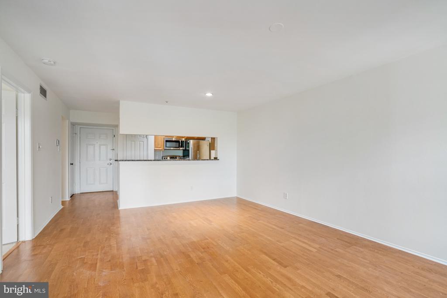
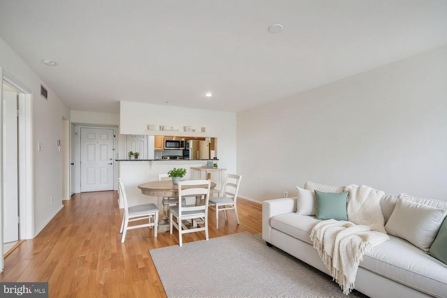
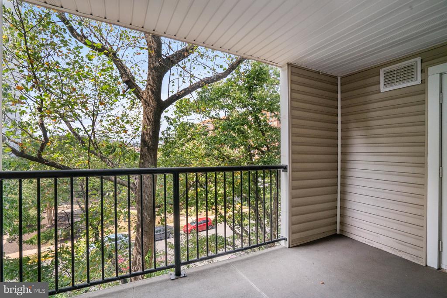
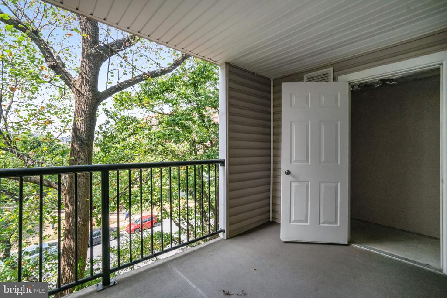
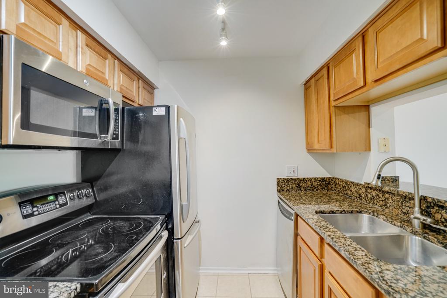
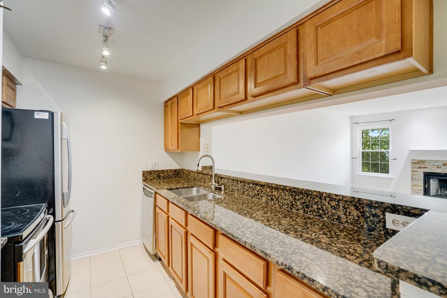
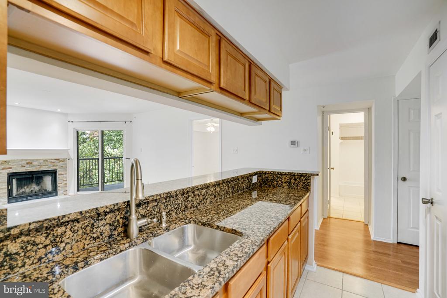
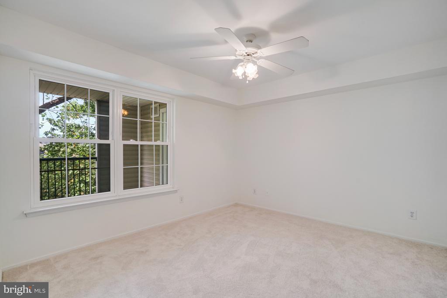
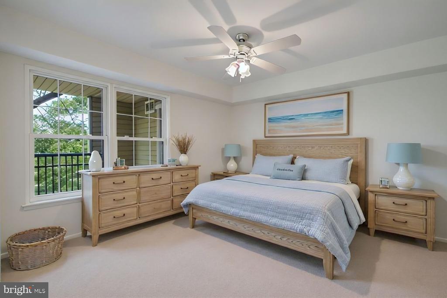
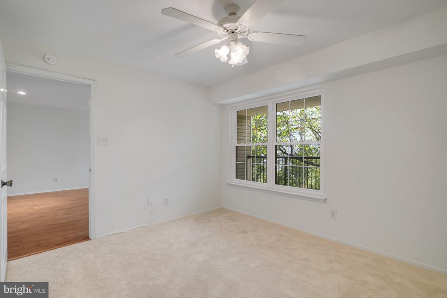
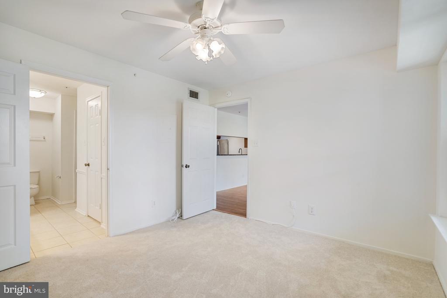
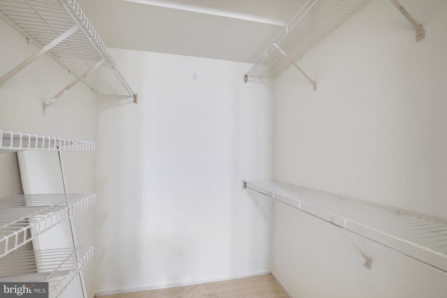
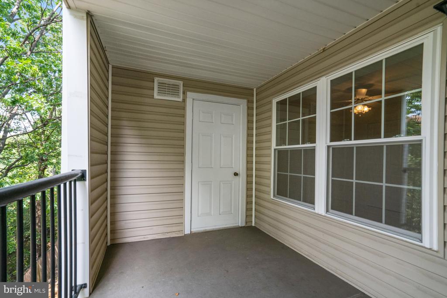
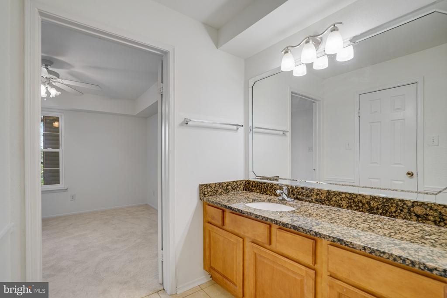
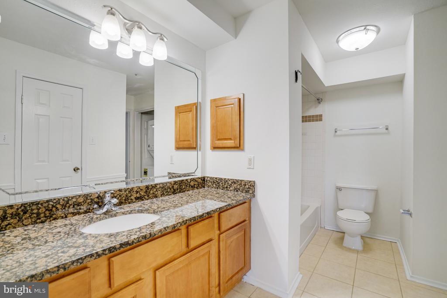
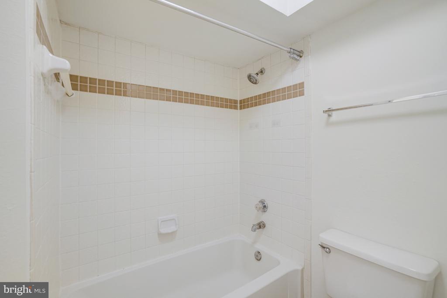
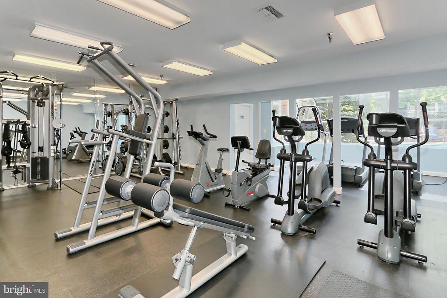
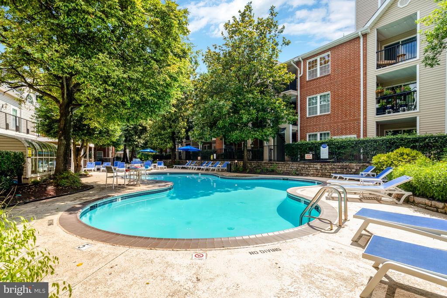
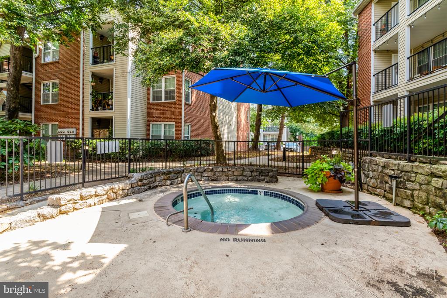
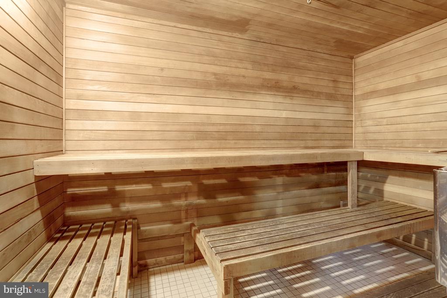
Freshly updated and in Turn Key condition, this 826 sq ft 1 bedroom/1 bath 3rd Floor End Unit condo at The Pointe at Park Center in Alexandria offers style, comfort, and convenience in a sought-after location. Step inside to find fresh paint throughout, brand-new carpet in the bedroom, and a spacious open layout. The large living room is the heart of the home, featuring a cozy woodburning fireplace and sliding glass doors to your own private balcony--perfect for morning coffee or evening relaxation. The kitchen boasts stainless steel appliances, granite countertops and plenty of storage, while the adjacent dining area provides an easy flow for entertaining. The oversized bedroom includes views of trees & a generous walk-in closet*The full bath boasts granite counters, tile floors & surround. As an end unit you'll enjoy added privacy and abundant natural light. Residents at The Pointe at Park Place enjoy Gated Entry, Swimming pool & sun deck, Sauna, Fitness center, Community room & landscaped grounds. Secure building access & reserved parking.
Location Highlights
Ideally located near I-395, this condo offers quick access to:
Shirlington Village (shops, dining, theater)
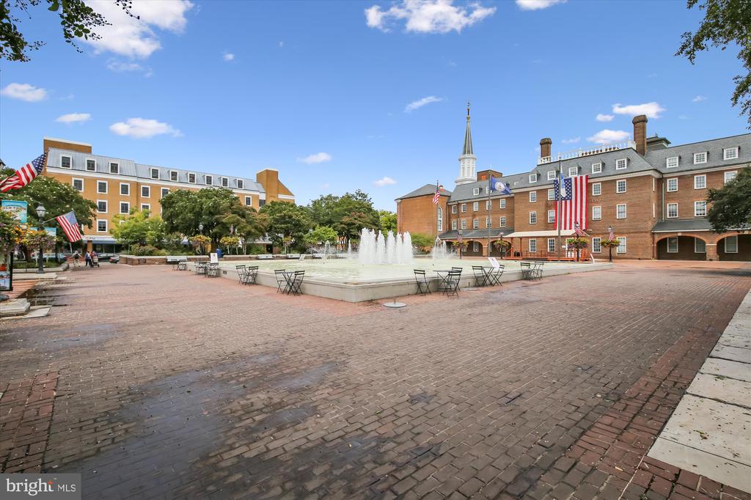
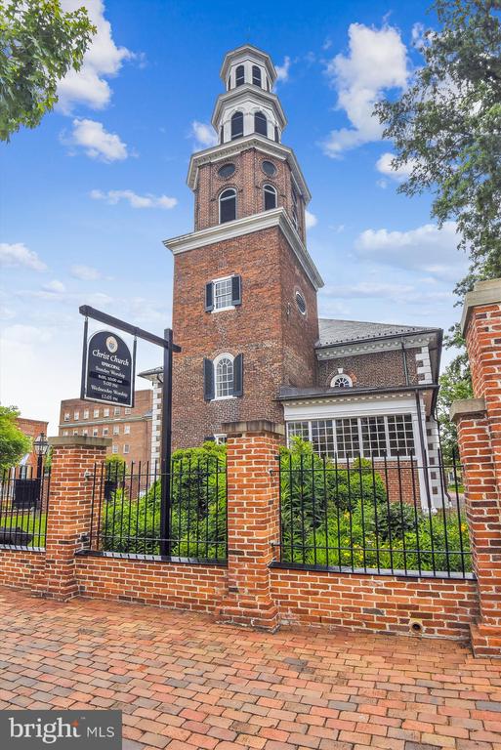
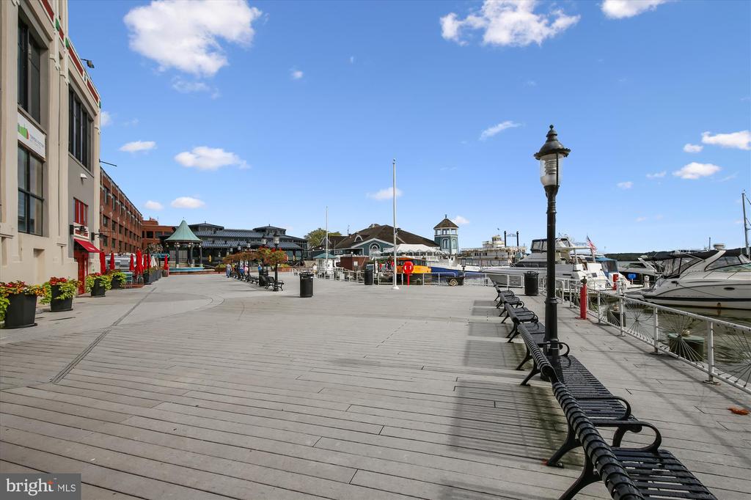
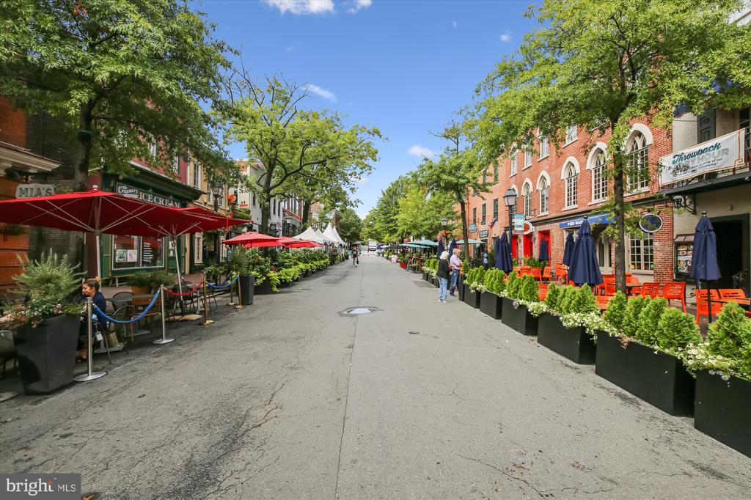
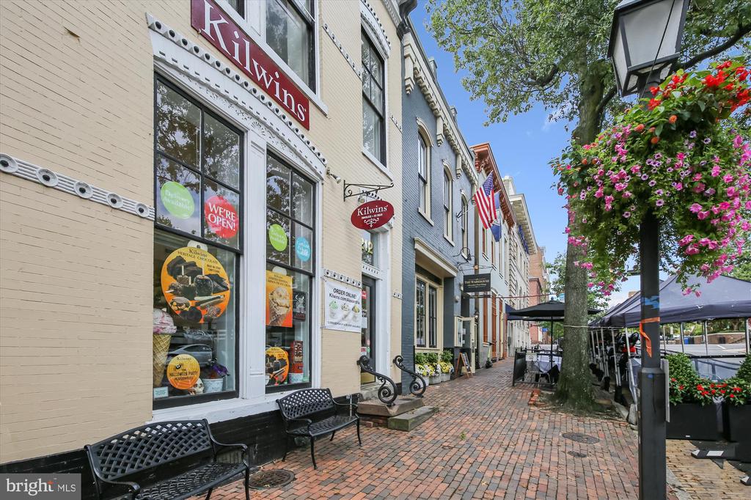
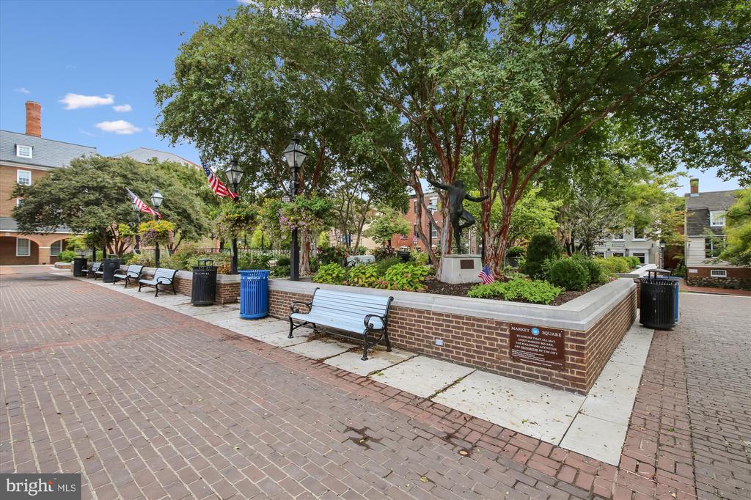
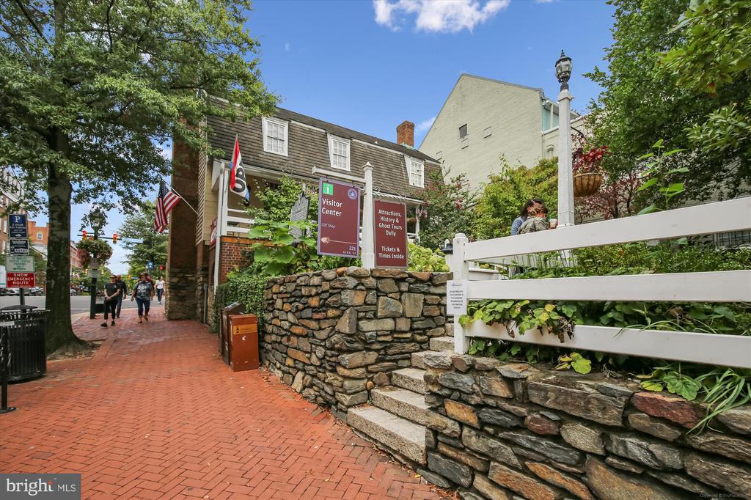
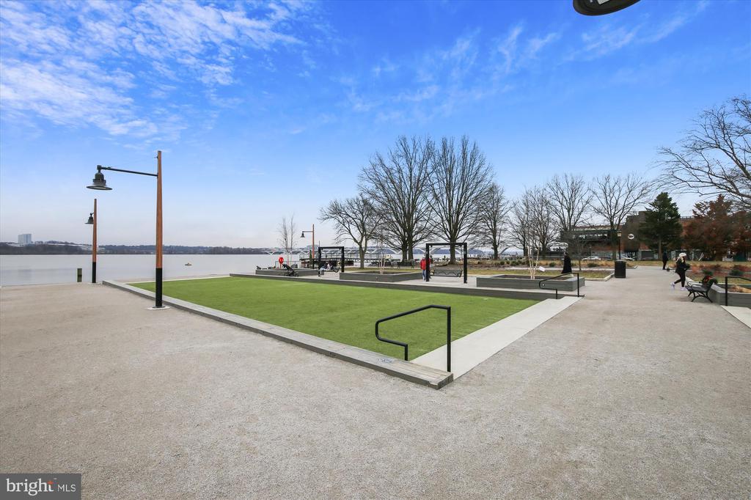
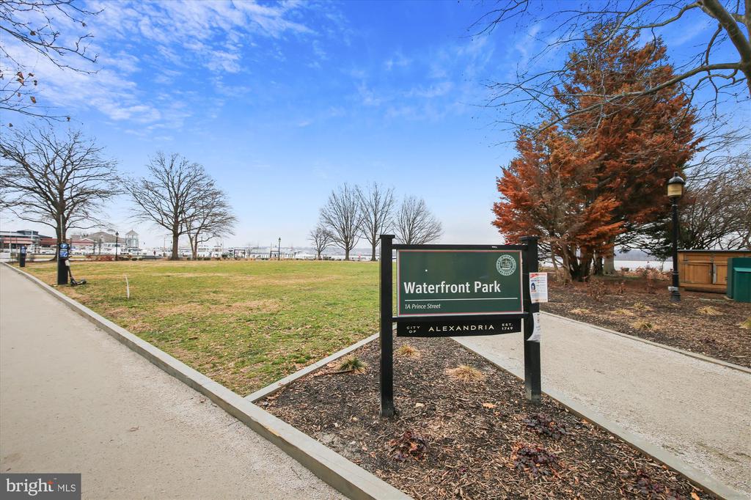
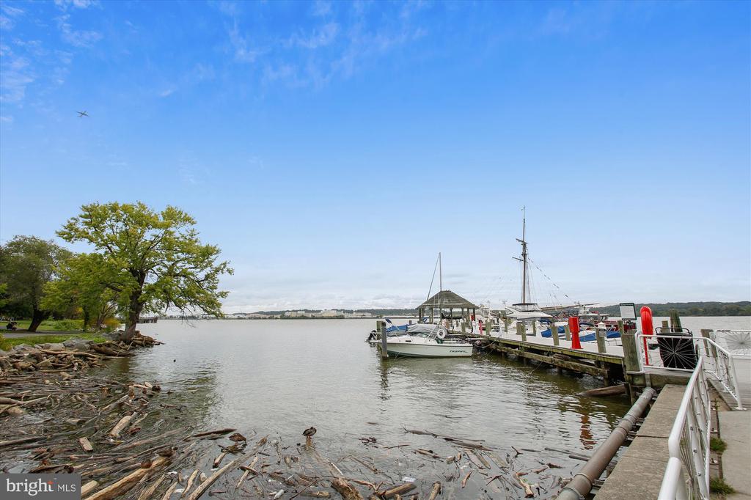
Old Town Alexandria (boutiques, waterfront, nightlife)
Pentagon & Washington, D.C. via express commuter routes
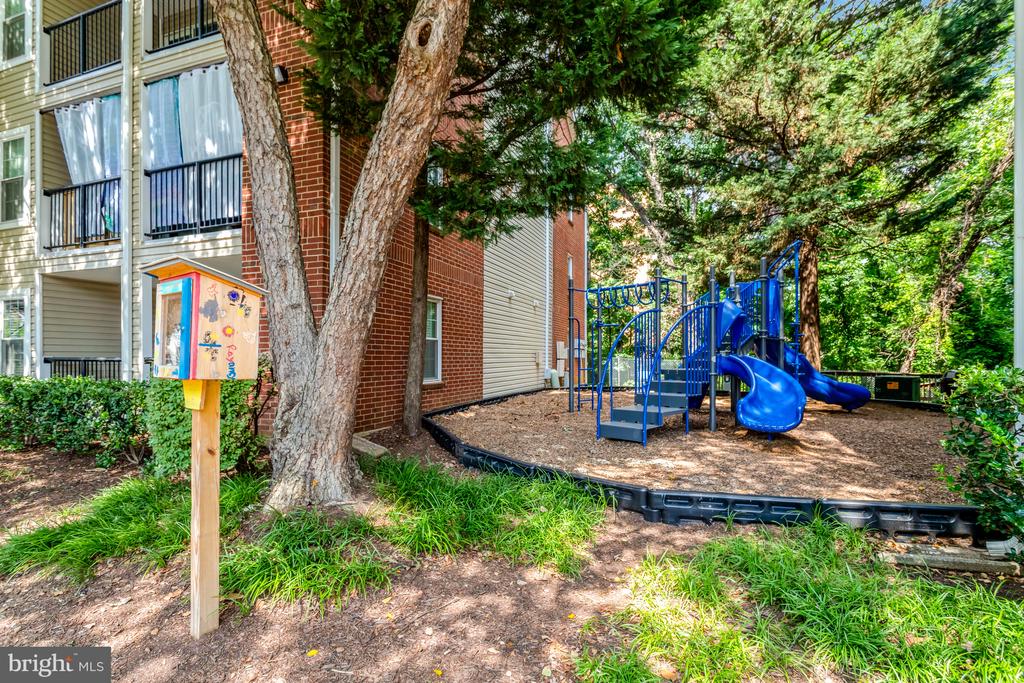
Local parks, trails, and everyday conveniences right outside your door
Whether you're a first-time buyer, downsizing, or seeking an easy commuter location, this Pointe at Park Place condo combines modern updates, great amenities, and unbeatable Alexandria convenience.

1
bed

1
bath

826 Sq.Ft. LIVING AREA

Anne Carter

Anne Carter

Features & Amenities

Interior

  • total bedrooms1
  • Total bathroom1
  • full bathroom1
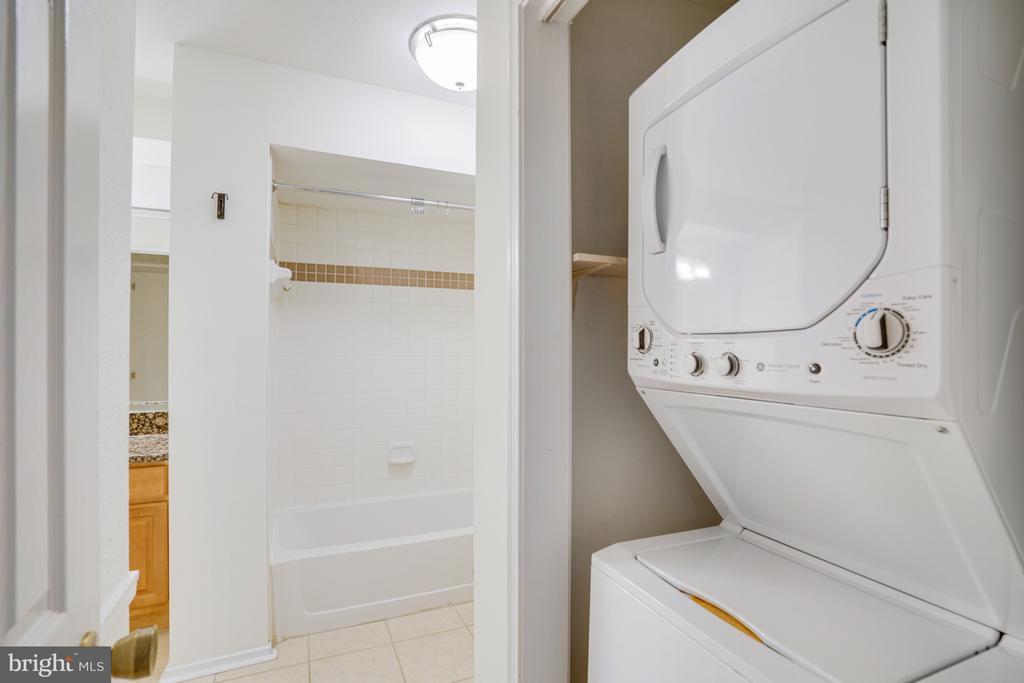
  • APPLIANCES Built-In Microwave, Dishwasher, Disposal, Icemaker, Oven/Range - Electric, Refrigerator, Stainless Steel Appliances, Washer/Dryer Stacked
  • other interior Features Carpet, Ceiling Fan(s), Combination Dining/Living, Entry Level Bedroom, Family Room Off Kitchen, Floor Plan - Open, Kitchen - Gourmet, Primary Bath(s), Recessed Lighting, Sprinkler System, Upgraded Countertops, Walk-in Closet(s), Wood Floors

Area & Lot

  • Status Sold
  • Date Sold December 15, 2025
  • Living Area826 Sq.Ft.
  • MLS® IDVAAX2049218
  • TypeResidential
  • YEAR BUILT1990
  • Architecture StylesContemporary
  • View DescriptionTrees/Woods, Scenic Vista
  • Elementary SchoolJOHN ADAMS
  • Middle SchoolFRANCIS C HAMMOND
  • High SchoolALEXANDRIA CITY

Exterior

  • STORIES1
  • Garage Space1.0
  • water SourcePublic
  • lot featuresBacks to Trees, Private
  • parkingParking Garage, Parking Lot
  • HEAT TYPEForced Air
  • AIR CONDITIONINGCentral A/C
  • sewerPublic Sewer
  • Disability FeaturesElevator
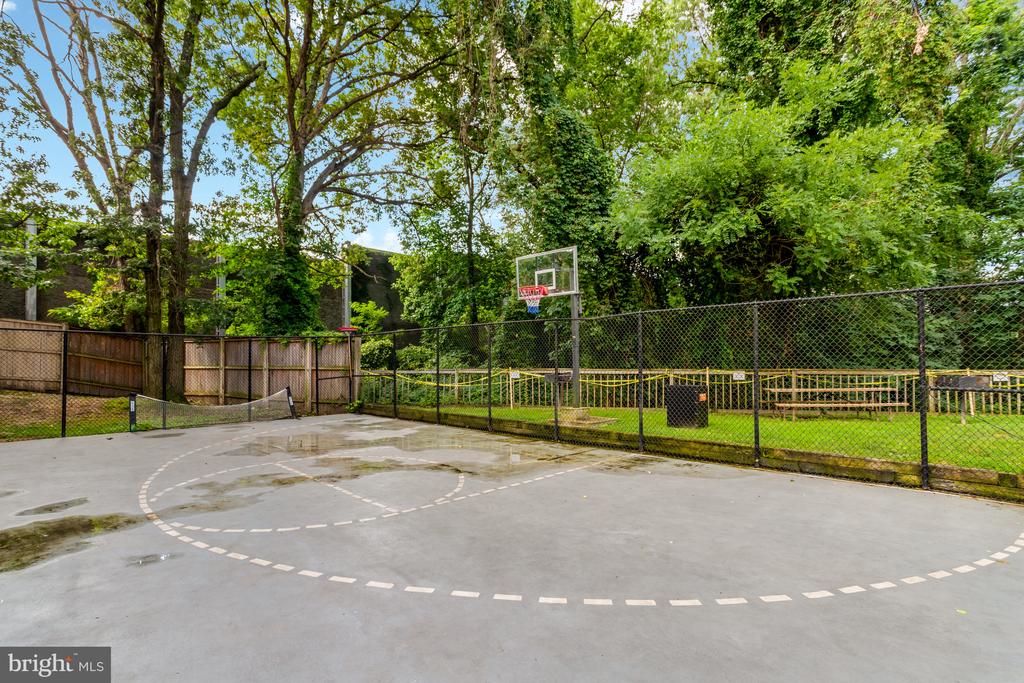
  • HOA AmenitiesBasketball Courts, Club House, Common Grounds, Elevator, Exercise Room, Gated Community, Picnic Area, Pool - Outdoor, Reserved/Assigned Parking, Swimming Pool
  • security FeaturesSecurity Gate
  • other exterior FeaturesSidewalks

Financial

  • Sales Price$294,100
  • Real Estate Tax $3,201/yr
  • Zoning RC

Work With Us

Whether it’s a PCS across the globe or just a move across the city, finding the best value for your family is our first priority. We’ve got our finger on the pulse of the Alexandria area and offer “feels like you’re in the room with us” virtual tours to help make the most out of your limited search time. Trusted, transparent, and fun too — this is what you get when we work together. Ready to see what’s out there?

Good Stuff on the ‘Gram