35499 BROKEN ARROW ROAD
SEE ALL PHOTOS
35499 BROKEN ARROW ROAD
Sold

35499 BROKEN ARROW ROAD

35499 BROKEN ARROW ROAD, ROUND HILL, VA 20141

$923,000
*OPEN HOUSE CANCELED*

ALL THE COMFORTS YOU WANT, WITH THE PRIVACY & PACE OF COUNTRY LIVING!

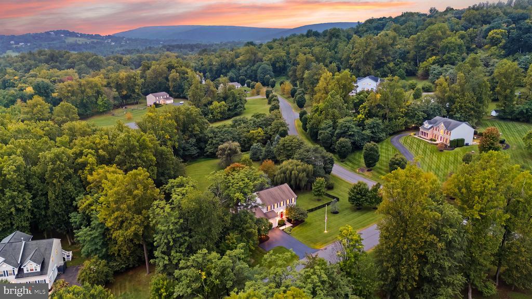
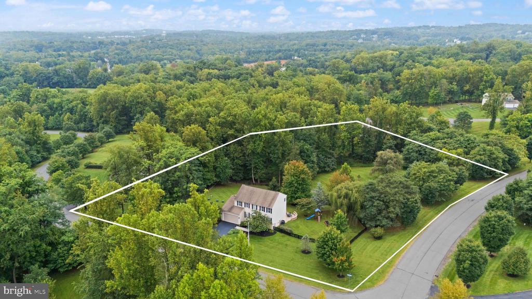
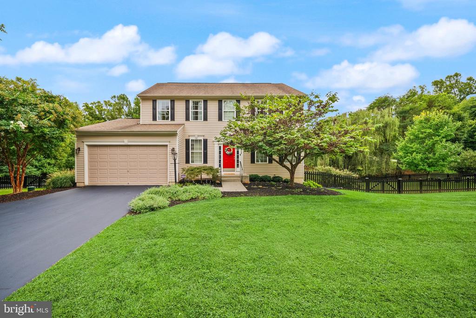
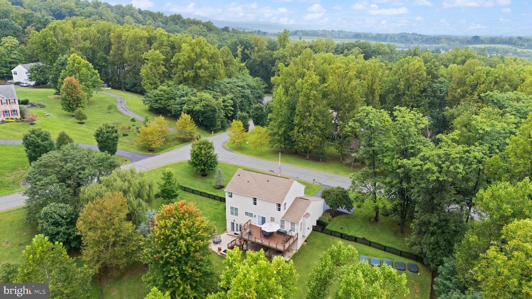
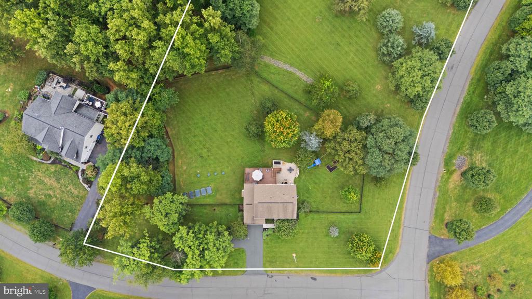
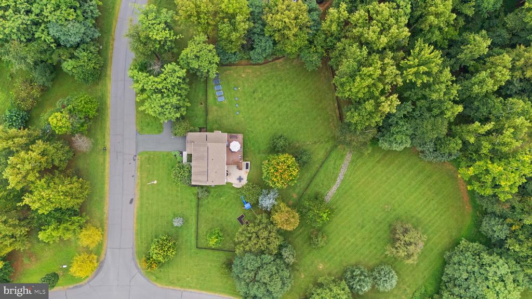
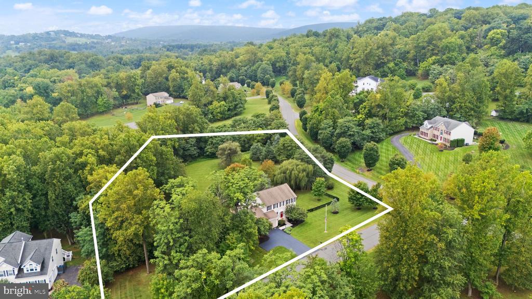
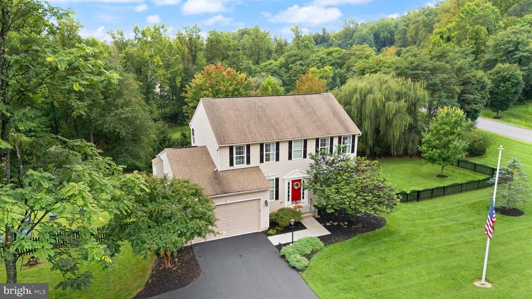
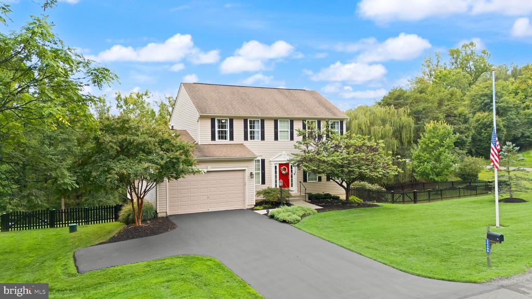
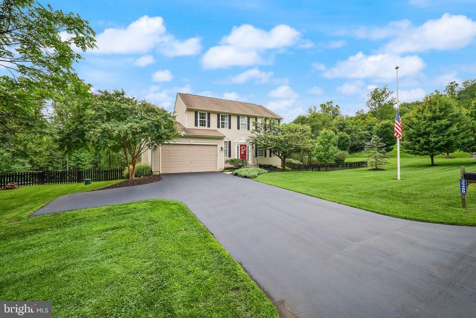
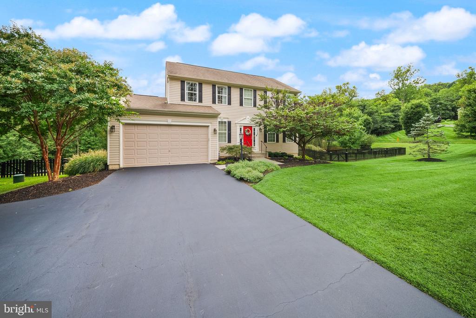
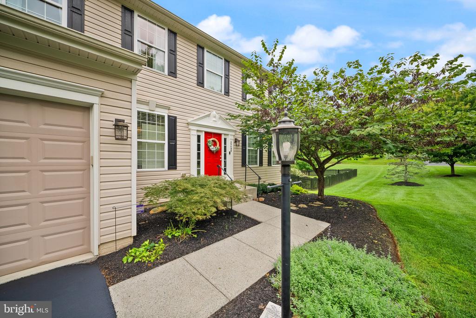
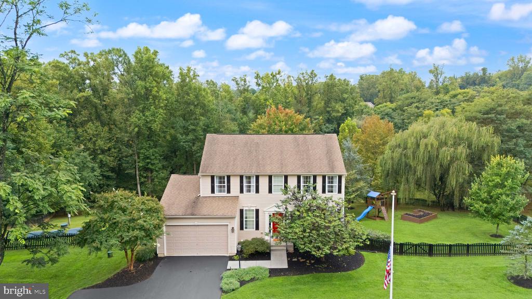
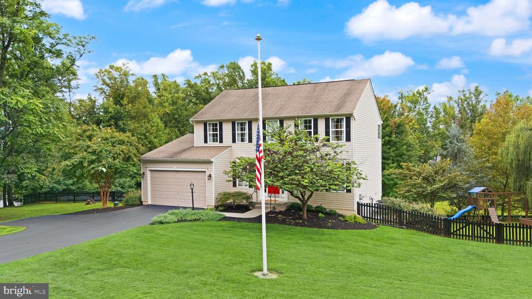
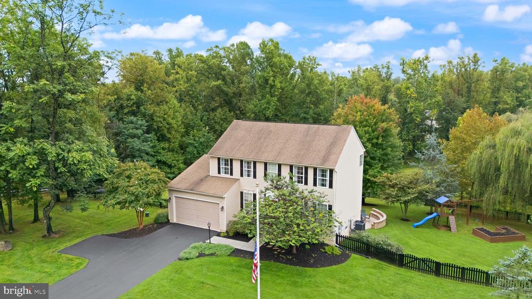
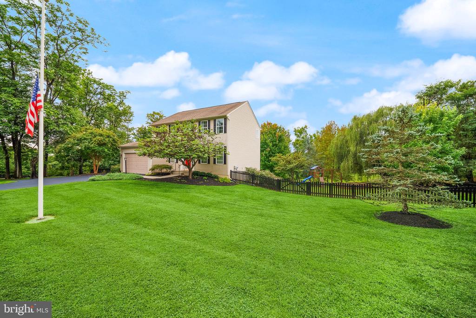
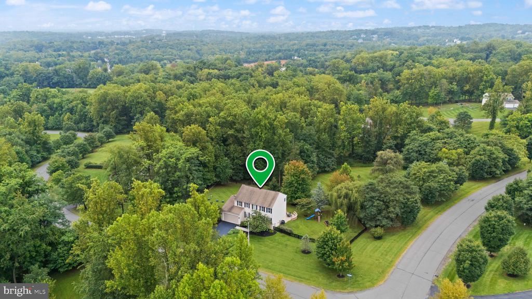
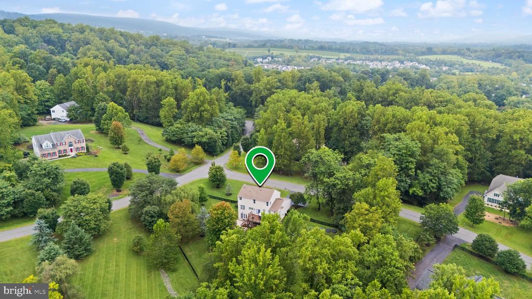
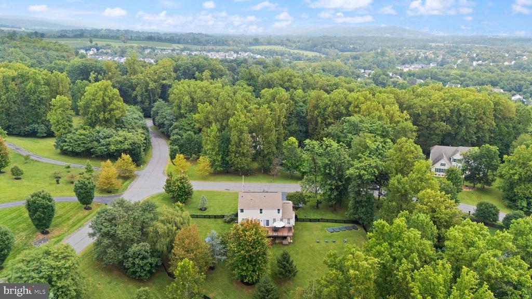
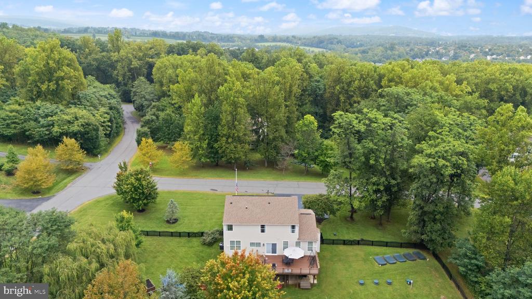
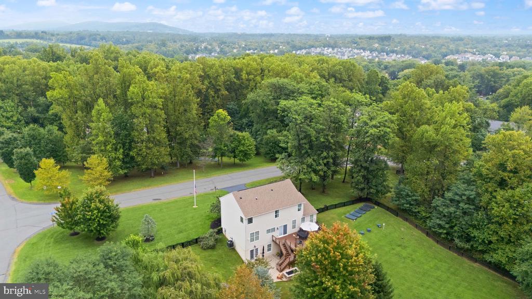
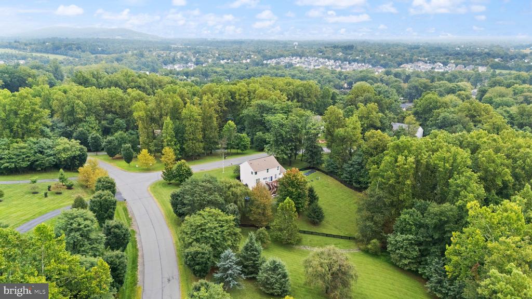
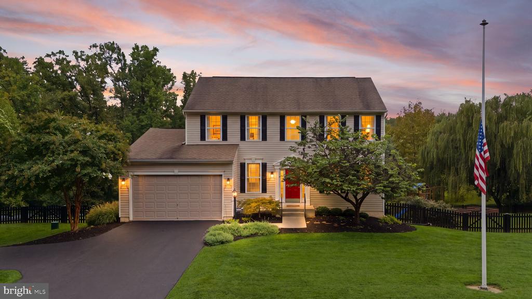
This stunningly upgraded residence is set on more than two private acres with no HOA, offering plenty of room to breathe, relax and enjoy the best of Western Loudoun.

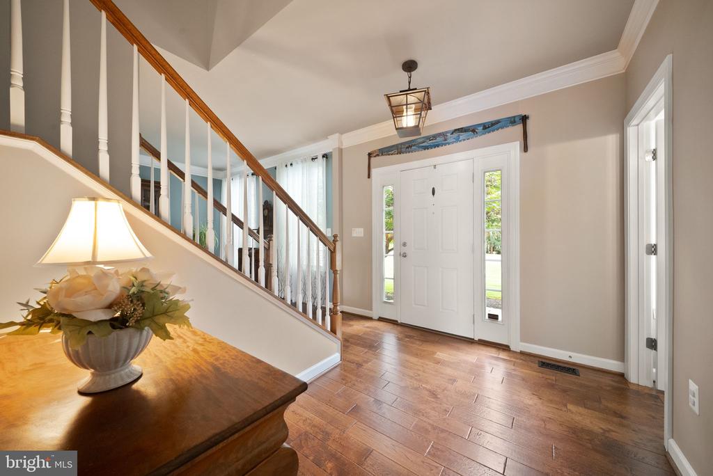
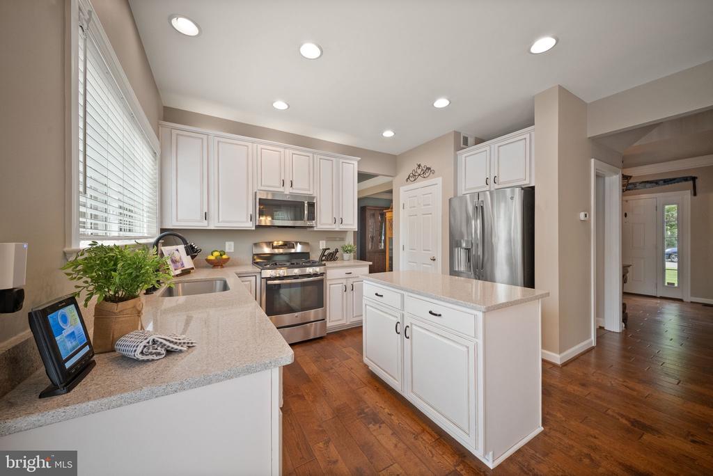
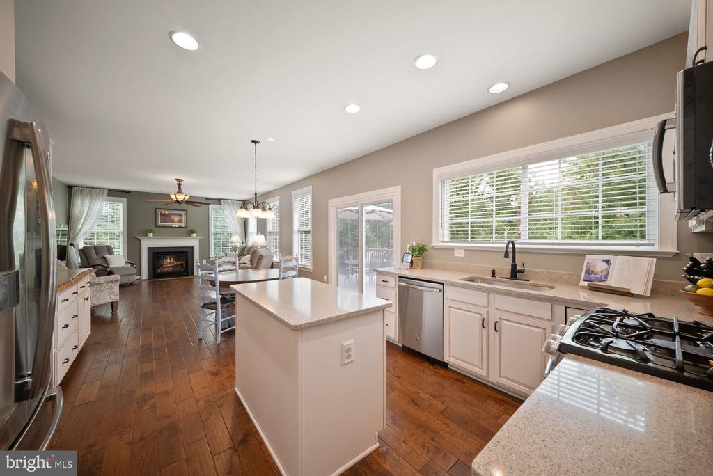
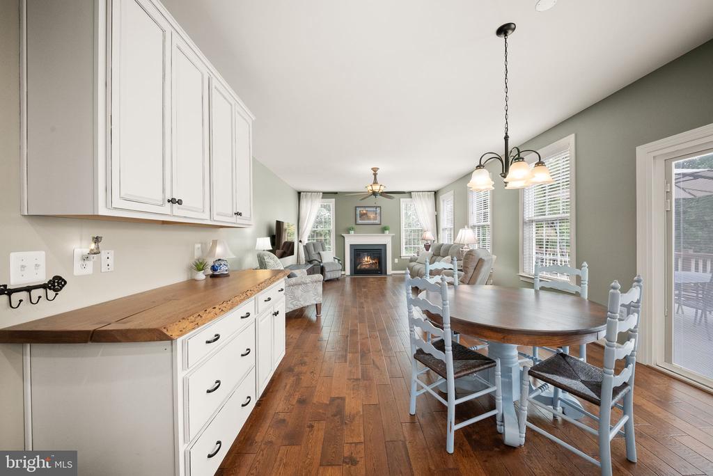
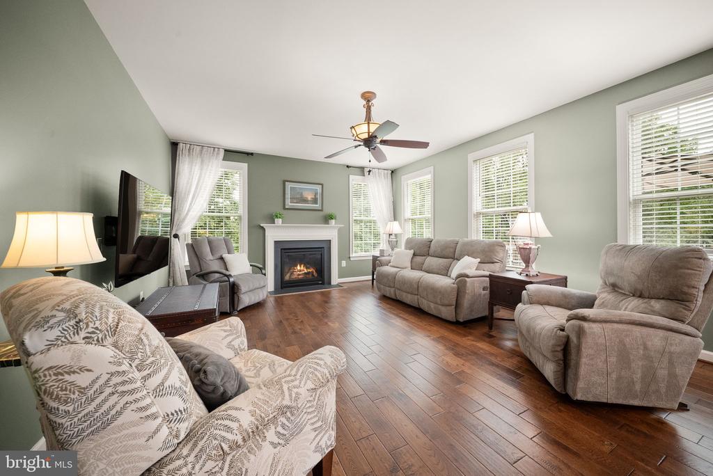
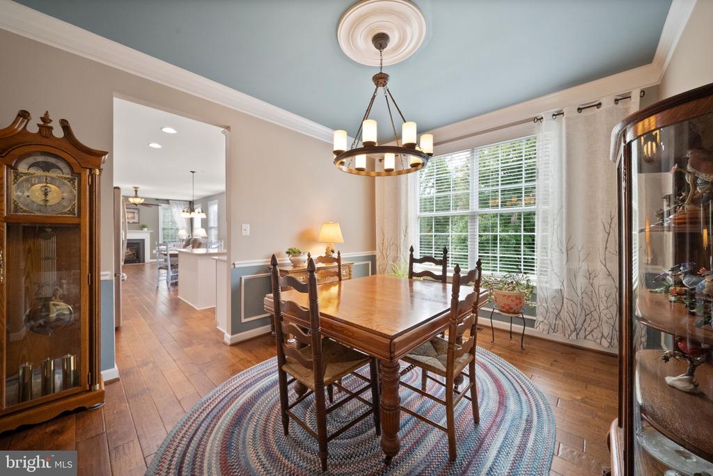
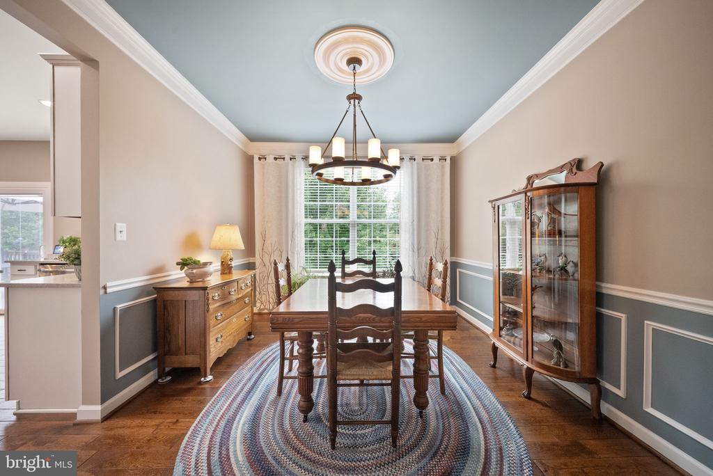
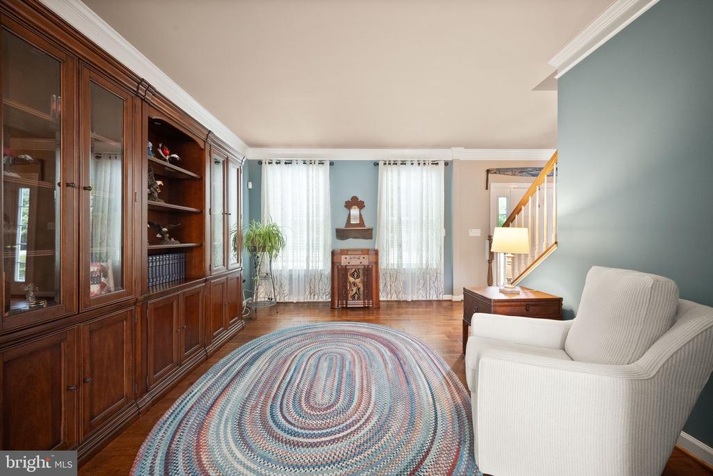
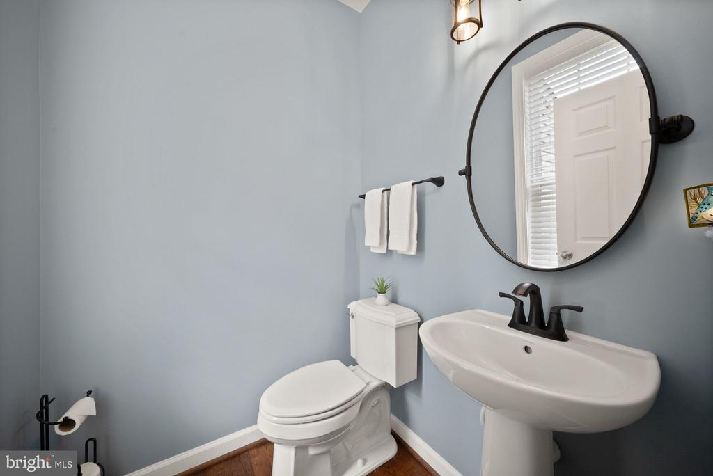
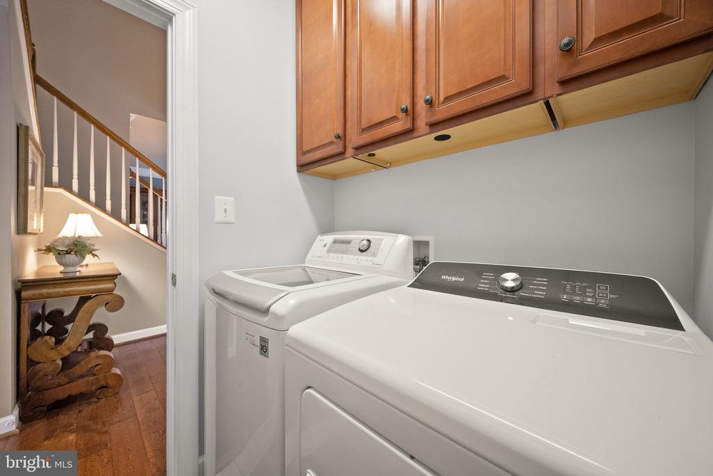
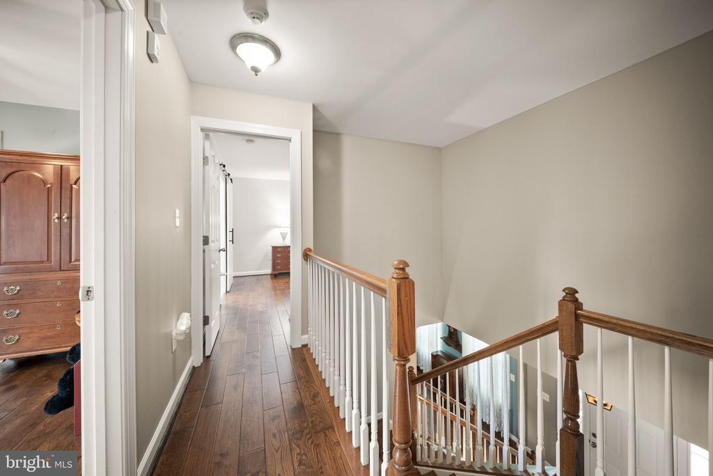
The two-story foyer sets the tone, with wide-plank hardwood flooring flowing throughout the top two levels. The equisitely appointed kitchen features white cabinetry, stone countertops, a center island and stainless steel appliances, and opens directly to an inviting family room with a gas fireplace. The kitchen opens to the deck, with plenty of room for grilling and dining al fresco. A dining room, living room, powder room and laundry room complete the main level.

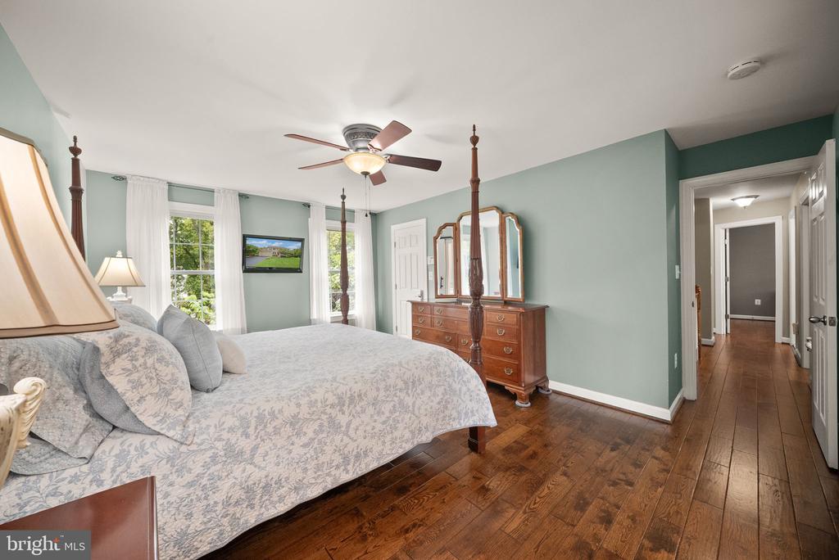
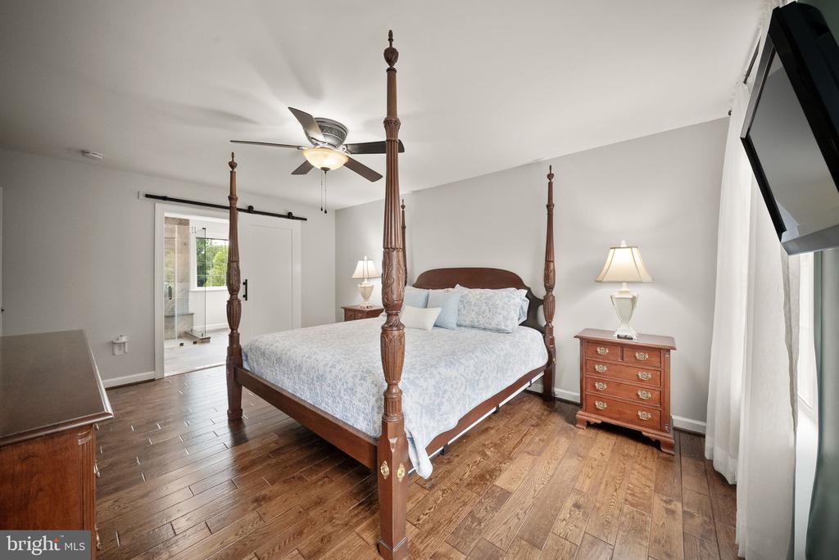
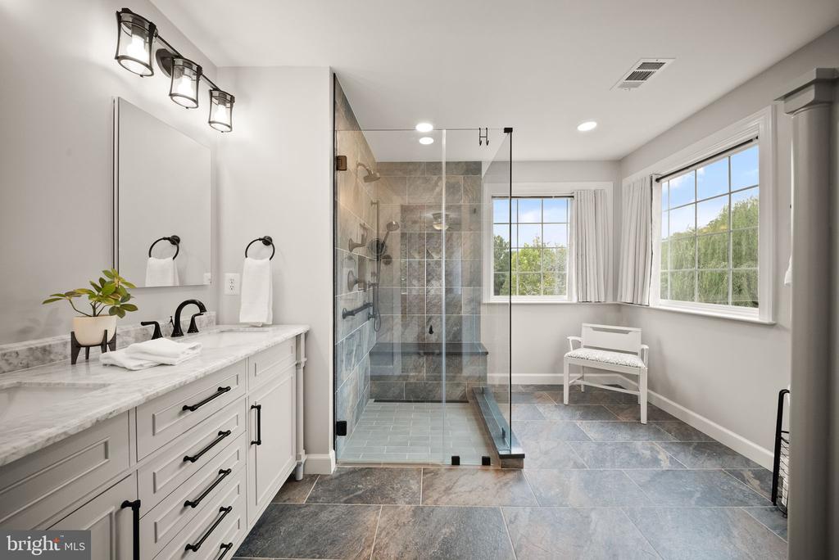
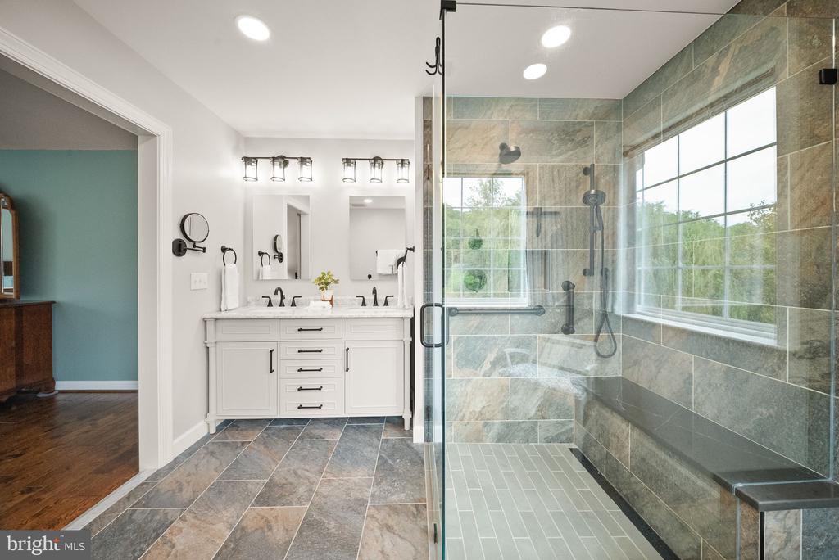
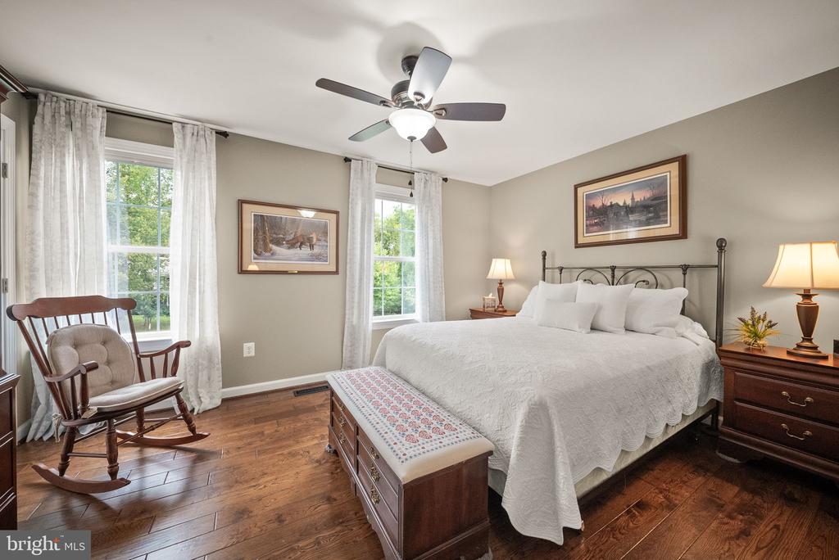
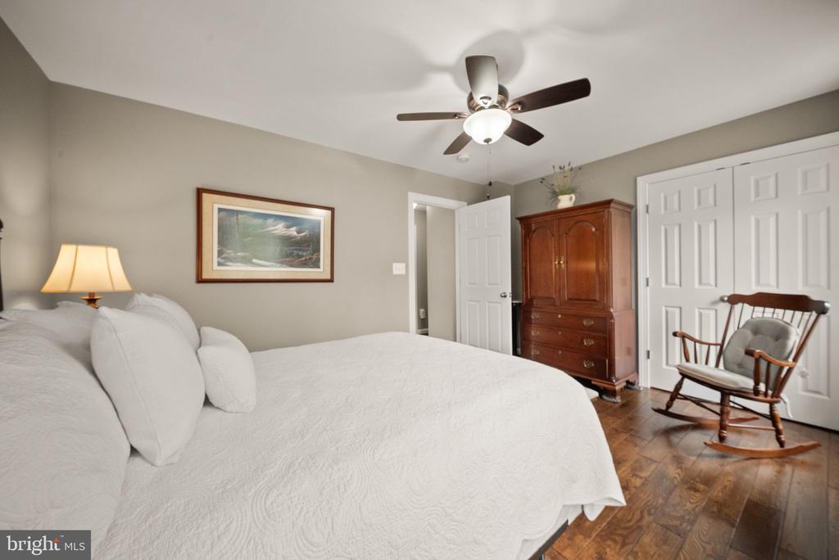
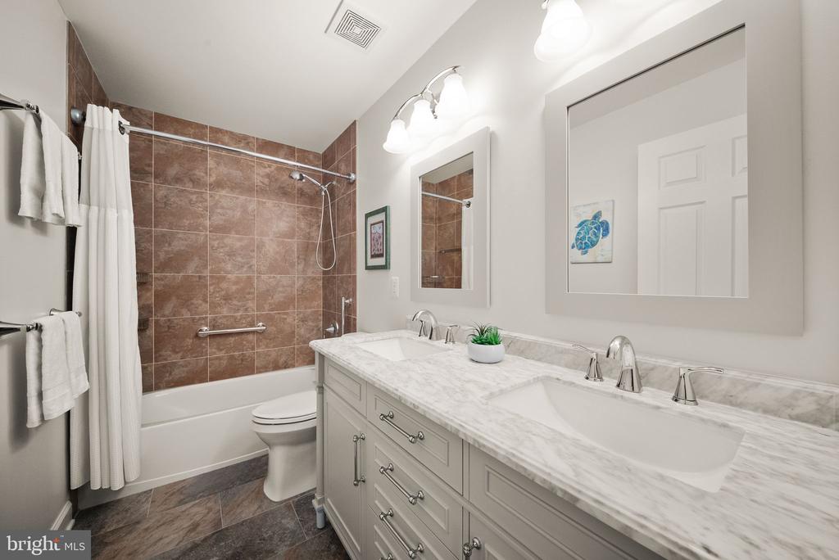
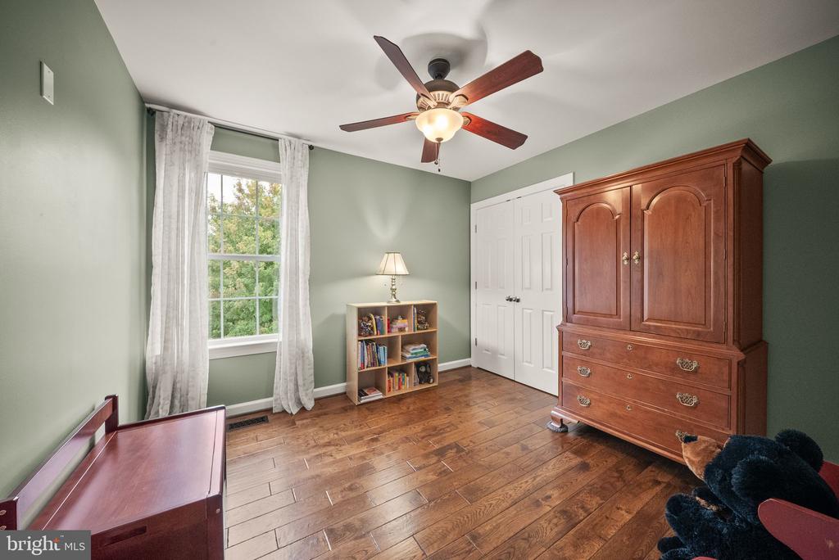
Upstairs, the wow factor continues. The spacious primary suite features a luxuriously renovated bathroom with a marble-topped dual vanity and frameless glass-enclosed shower with a built-in bench and two shower heads, plus a walk-in closet. Three additional bedrooms share another beautifully renovated full bathroom.

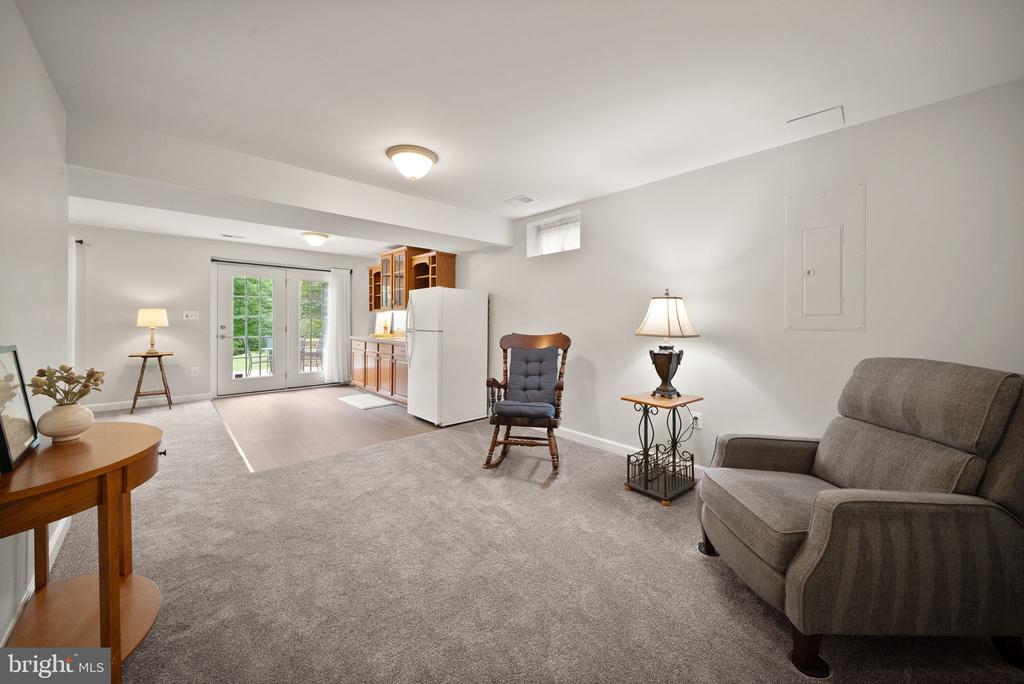
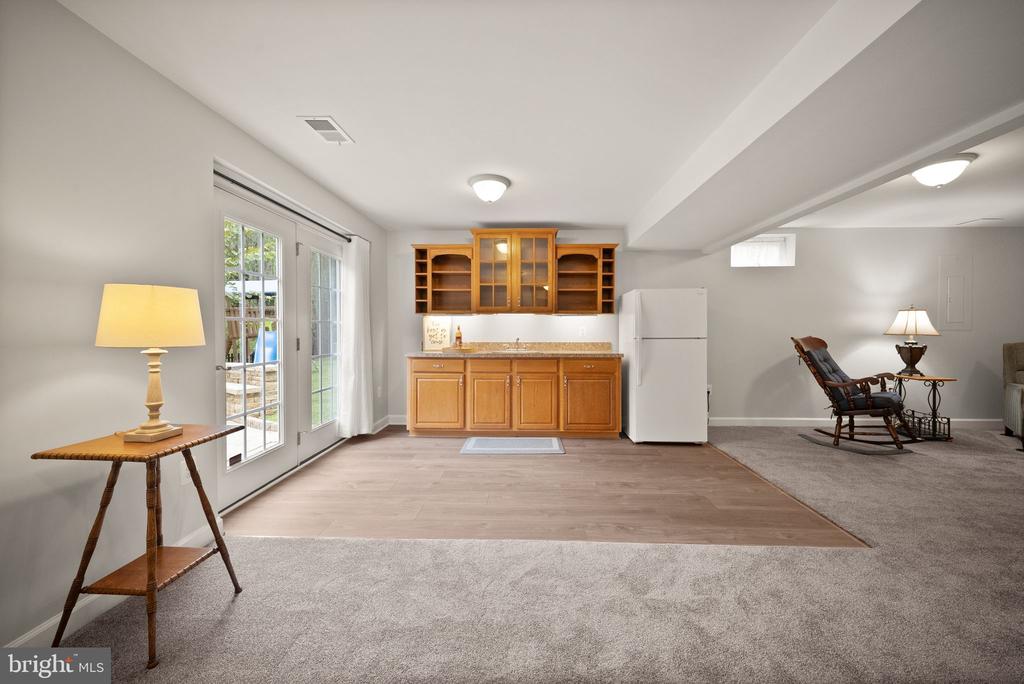
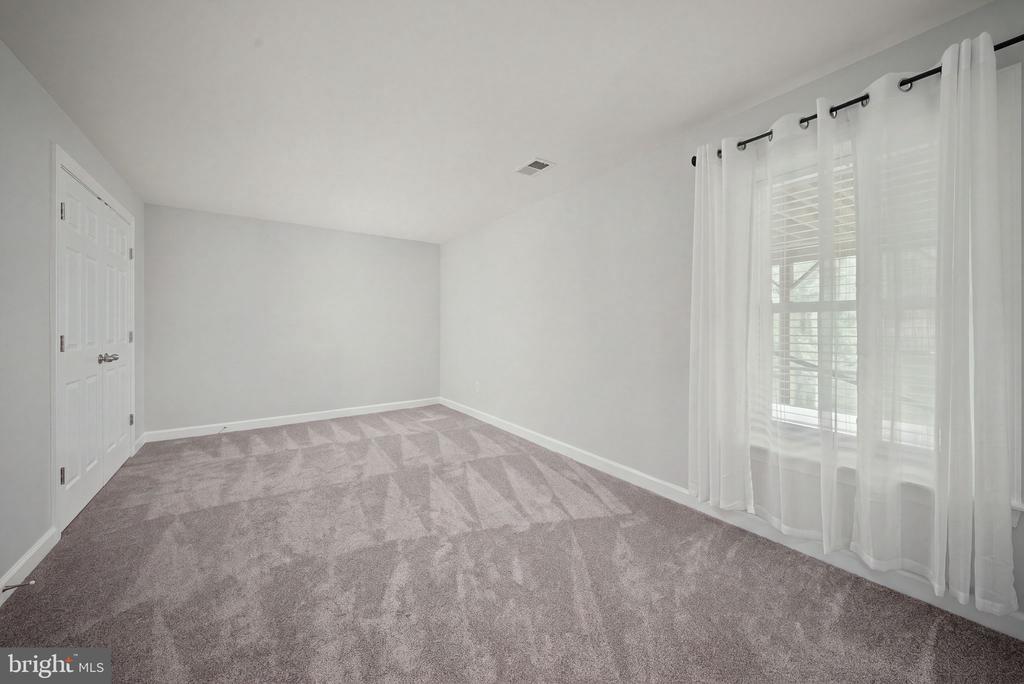
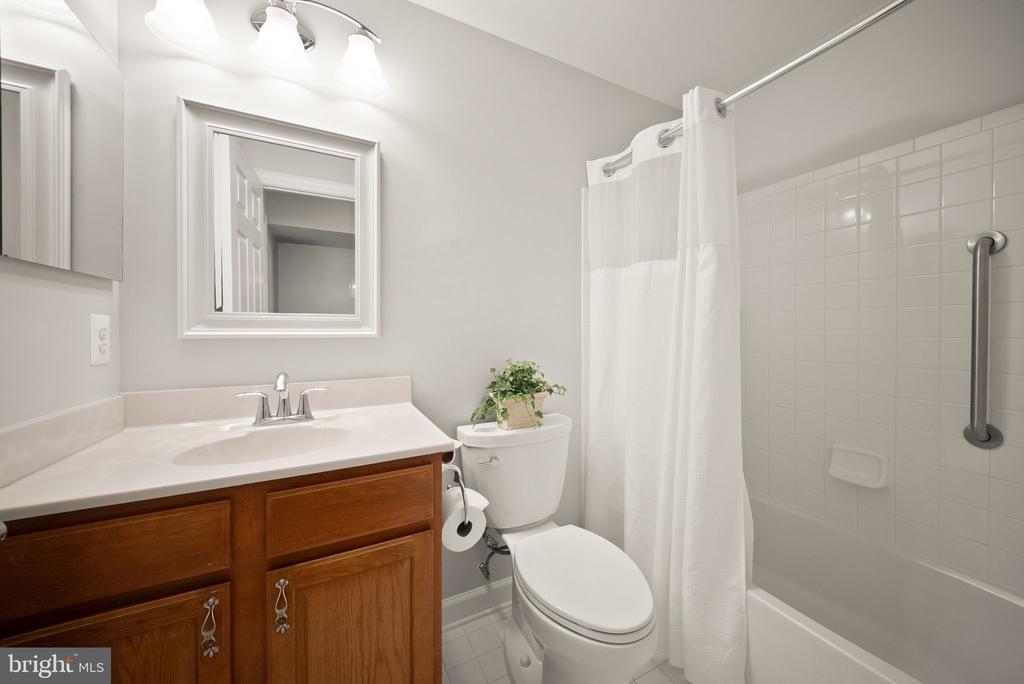
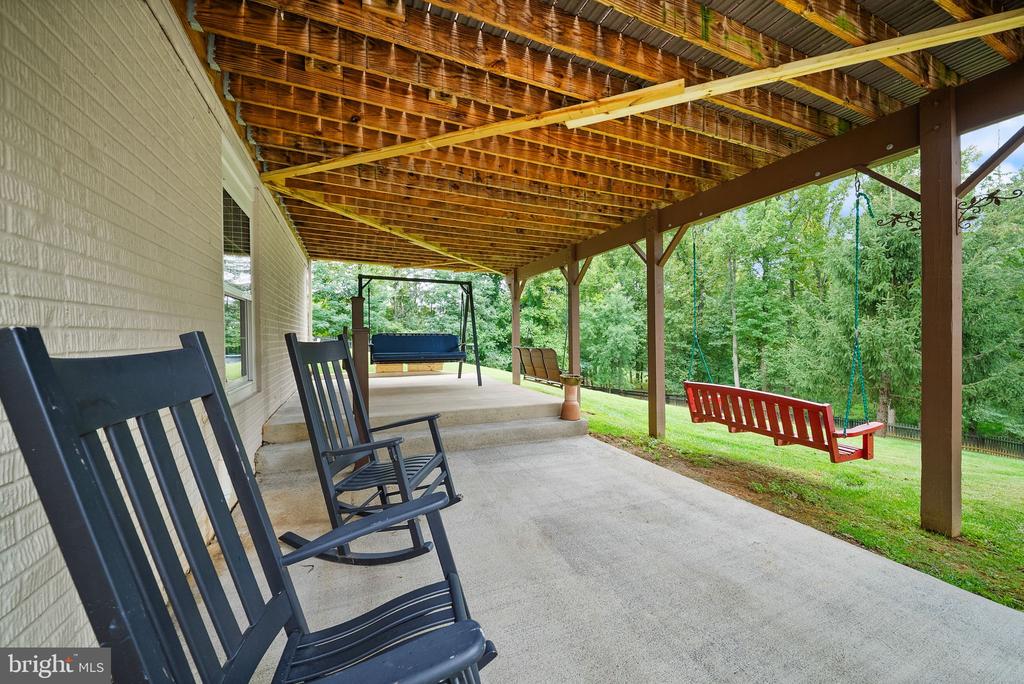
The finished walk-out lower level is bright and welcoming, thanks to full-sized windows and direct access to the backyard. A generous recreation room, wet bar, full bathroom and additional (5th) bedroom provide plenty of room for guests, hobbies, movie nights, a home office, exercise space--or whatever life calls for.

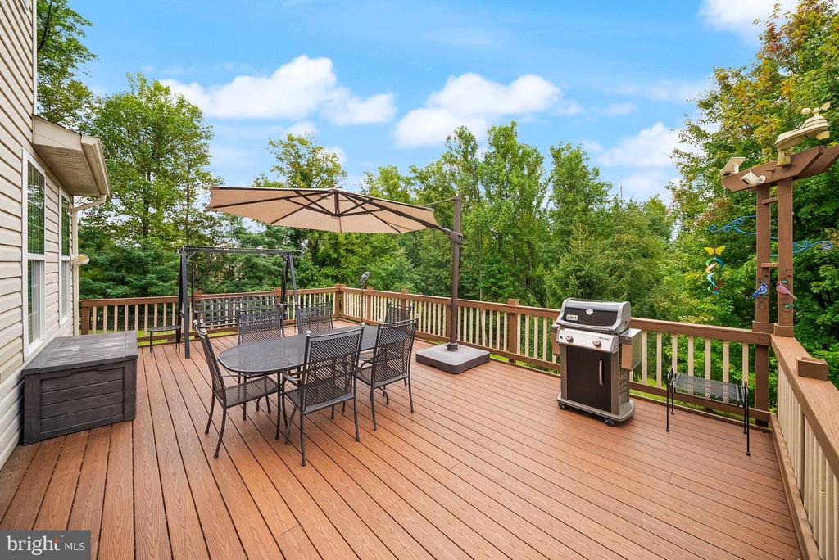
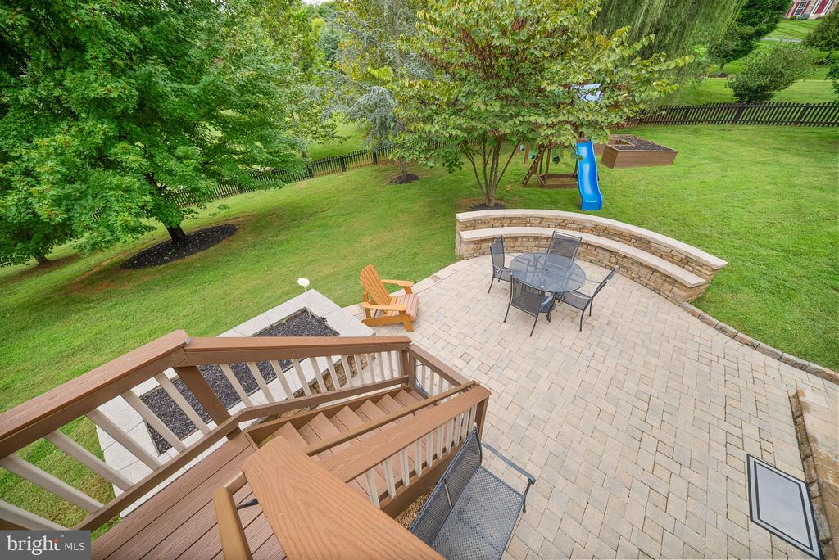
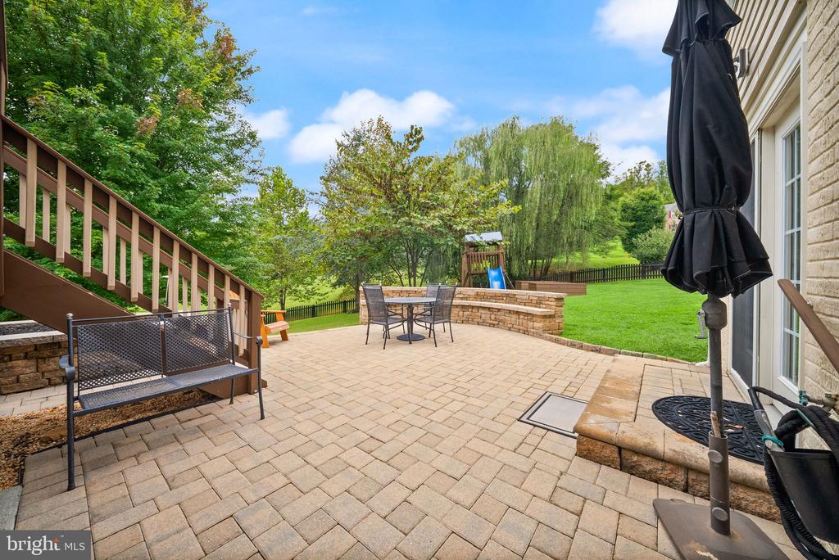
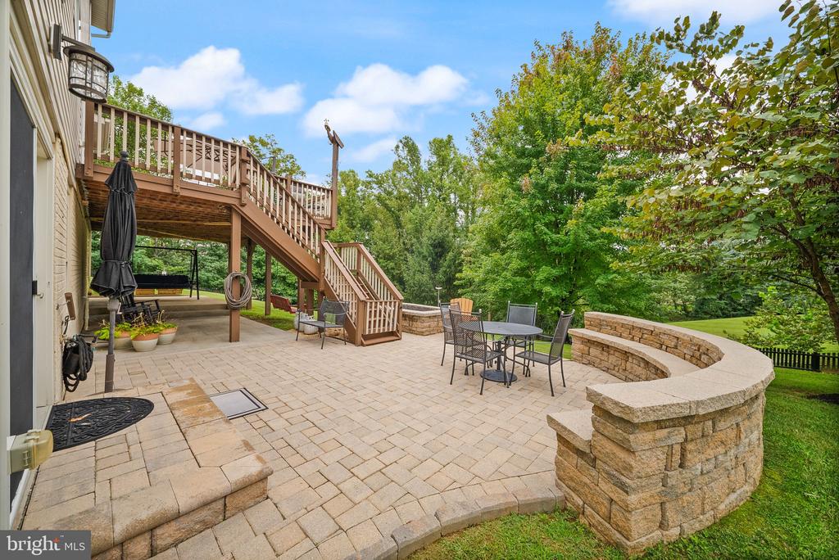
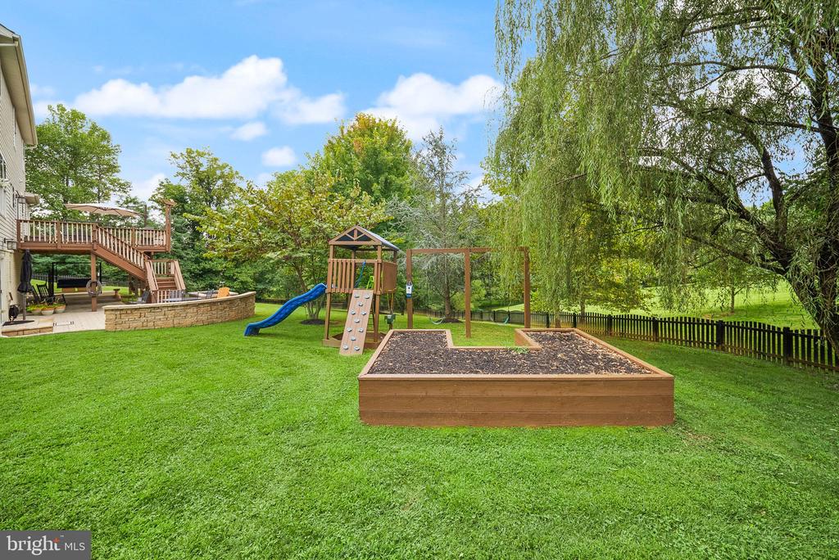
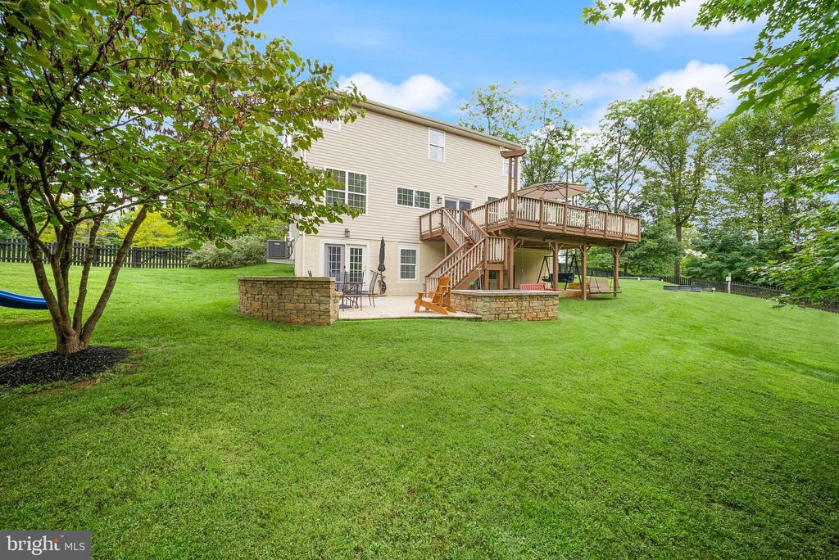
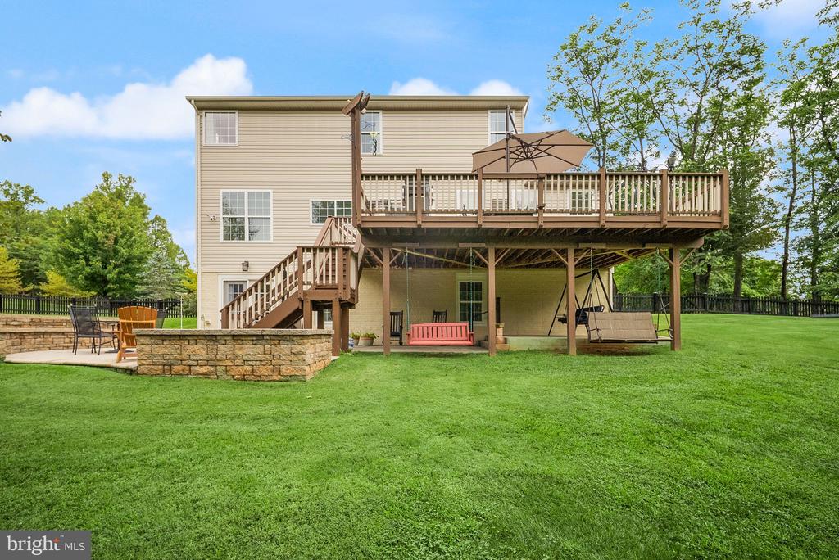
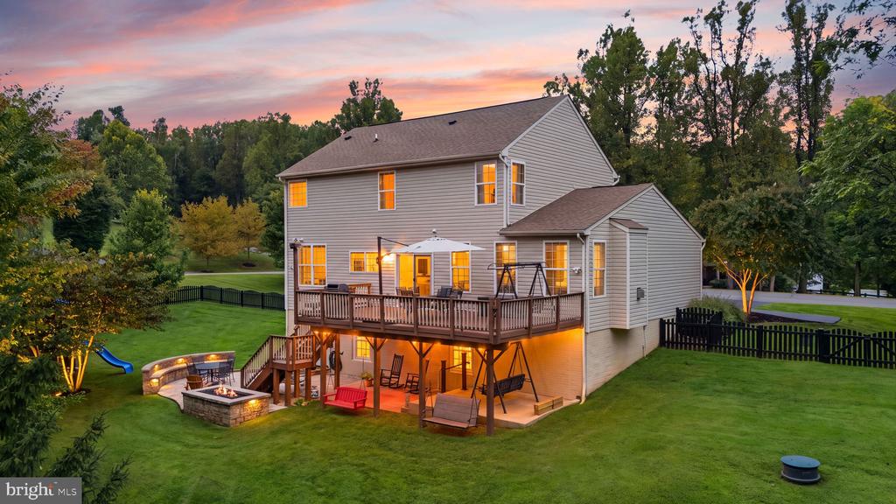
But as wonderful as the interior is, the real magic may be outside. More than two acres create a private, verdant backdrop where you can garden, play, entertain or simply enjoy a little peace and quiet. Some of the yard is fenced, while the property continues beyond the fence along the side and rear. The Trex deck is made for morning coffee, grilling and dinner under the stars, with stairs leading to a spacious paver patio for even more outdoor living.

And then there's Round Hill. A little slice of Americana where neighbors wave, the pace is a little slower and the Blue Ridge provides the backdrop. Grab eggs and bacon at Tammy's Diner, cast a line at Sleeter Lake, let the kids loose at Poulsen Park, browse antiques at Elsass, meet friends for a beer at More Better Beer Hall, or savor a glass of wine at Williams Gap Winery. Come sunset, look west toward the Blue Ridge Mountains and remember why you wanted to live out here in the first place.

Slow down. Spread out. Enjoy the view.
--
Updates:
-Brand new a/c system (September 2026)
-Water heater - 2024
-Well pump controller - 2022
-Trex deck with composite railings and stairs
-Paver patio
-Hardwood flooring on top two levels (wide plank hand-scraped) - 2017
-Kitchen renovated with stainless appliances, white cabinetry, stone countertops
-Primary bathroom renovated with marble-top dual vanity, linear tile floor, shower with frameless enclosure, linear floor drain, bench and grab bars
-Primary bathroom sliding barn door hides a safe plus a secure walk-in closet
-Hall bathroom renovated with marble countertop dual vanity, tile floor, new toilet
-Lower level flooring replaced in 2024
-Jeld-Wen sliding glass door with in-glass blinds - 2017
-All appliances replaced by seller
-All toilets replaced
-Interior recently painted

*All information deemed reliable but not guaranteed. All measurements, amenities, and data should be independently verified by the buyer*

5
beds

4
baths

3,008 Sq.Ft. LIVING AREA

2.06 Acres lot

Barb Hobson

Barb Hobson

Features & Amenities

Interior

  • total bedrooms5
  • Total bathrooms4
  • full bathrooms3
  • half bathroom1
  • Laundry room Main Floor
  • Flooring Hardwood
  • Fireplace Screen, Gas/Propane
  • APPLIANCES Built-In Microwave, Dryer, Washer, Dishwasher, Disposal, Refrigerator, Icemaker, Stove
  • other interior Features Ceiling Fan(s), Water Treat System, Window Treatments, Wet/Dry Bar, Wood Floors, Walk-in Closet(s), Upgraded Countertops, Kitchen - Table Space, Kitchen - Island, Formal/Separate Dining Room, Family Room Off Kitchen

Area & Lot

  • Status Sold
  • Date Sold October 23, 2026
  • Living Area3,008 Sq.Ft.
  • Total Area3,008 Sq.Ft.
  • Lot Area2.06 Acres
  • MLS® IDVALO2136062
  • TypeResidential
  • YEAR BUILT2010
  • Architecture StylesColonial
  • View DescriptionTrees/Woods
  • Elementary SchoolROUND HILL
  • Middle SchoolHARMONY
  • High SchoolWOODGROVE
  • School DistrictLOUDOUN COUNTY PUBLIC SCHOOLS

Exterior

  • STORIES3
  • Garage Space2.0
  • water SourcePrivate, Well
  • PoolNo Pool
  • roofComposite, Shingle
  • lot featuresFront Yard, Side Yard(s), Rear Yard, Landscaping
  • parkingAttached Garage, Driveway
  • HEAT TYPEForced Air
  • AIR CONDITIONINGCentral A/C, Ceiling Fan(s)
  • sewerSeptic of BR
  • SubstructurePermanent
  • Disability FeaturesNone
  • security FeaturesMain Entrance Lock, Exterior Cameras, Smoke Detector, Security System, Surveillance Sys
  • other exterior FeaturesGutter System, Play Equipment

Financial

  • Sales Price$923,000
  • Real Estate Tax $6,598/yr
  • Zoning AR1

Work With Us

Whether it’s a PCS across the globe or just a move across the city, finding the best value for your family is our first priority. We’ve got our finger on the pulse of the Alexandria area and offer “feels like you’re in the room with us” virtual tours to help make the most out of your limited search time. Trusted, transparent, and fun too — this is what you get when we work together. Ready to see what’s out there?

Good Stuff on the ‘Gram