43215 Summithill Ct
43215 Summithill Ct
43215 Summithill Ct
43215 Summithill Ct
43215 Summithill Ct
43215 Summithill Ct
43215 Summithill Ct
43215 Summithill Ct
43215 Summithill Ct
43215 Summithill Ct
43215 Summithill Ct
43215 Summithill Ct
43215 Summithill Ct
43215 Summithill Ct
43215 Summithill Ct
43215 Summithill Ct
43215 Summithill Ct
43215 Summithill Ct
43215 Summithill Ct
43215 Summithill Ct
43215 Summithill Ct
43215 Summithill Ct
43215 Summithill Ct
43215 Summithill Ct
43215 Summithill Ct
43215 Summithill Ct
43215 Summithill Ct
43215 Summithill Ct
43215 Summithill Ct
43215 Summithill Ct
43215 Summithill Ct
43215 Summithill Ct
43215 Summithill Ct
43215 Summithill Ct
43215 Summithill Ct
SEE ALL PHOTOS
43215 Summithill Ct
43215 Summithill Ct
43215 Summithill Ct
43215 Summithill Ct
43215 Summithill Ct
43215 Summithill Ct
43215 Summithill Ct
43215 Summithill Ct
43215 Summithill Ct
43215 Summithill Ct
43215 Summithill Ct
43215 Summithill Ct
43215 Summithill Ct
43215 Summithill Ct
43215 Summithill Ct
43215 Summithill Ct
43215 Summithill Ct
43215 Summithill Ct
43215 Summithill Ct
43215 Summithill Ct
43215 Summithill Ct
43215 Summithill Ct
43215 Summithill Ct
43215 Summithill Ct
43215 Summithill Ct
43215 Summithill Ct
43215 Summithill Ct
43215 Summithill Ct
43215 Summithill Ct
43215 Summithill Ct
43215 Summithill Ct
43215 Summithill Ct
43215 Summithill Ct
43215 Summithill Ct
43215 Summithill Ct
Sold

43215 Summithill Ct

43215 SUMMITHILL COURT, ASHBURN, VA 20147

$1,081,000
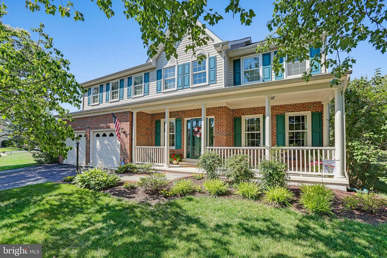
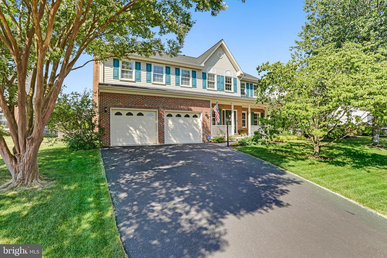
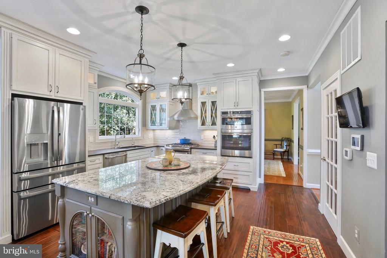
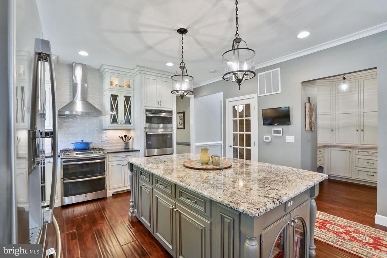
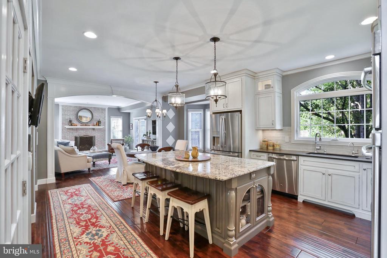
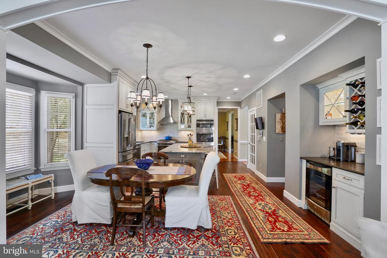
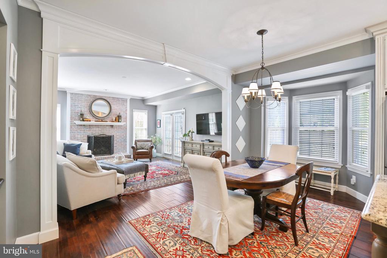
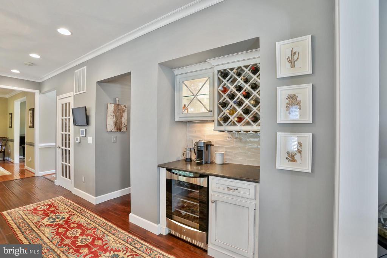
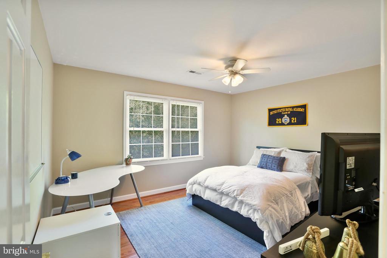
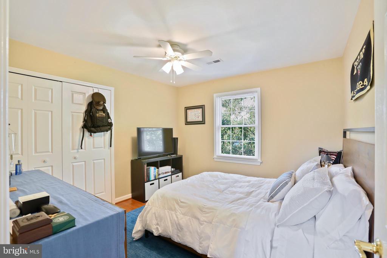
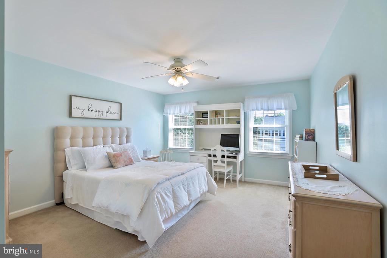
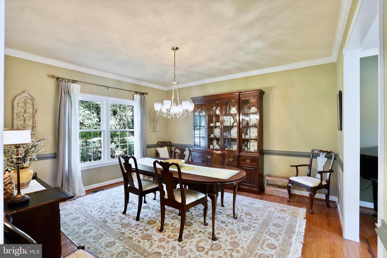
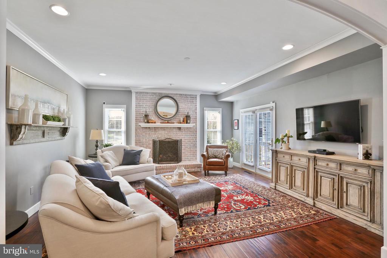
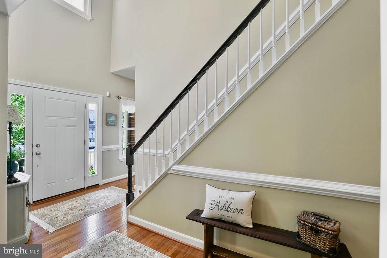
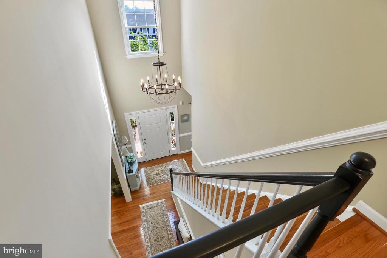
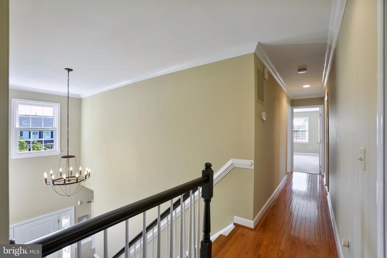
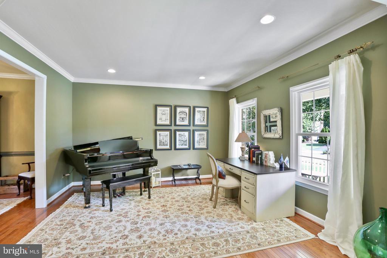
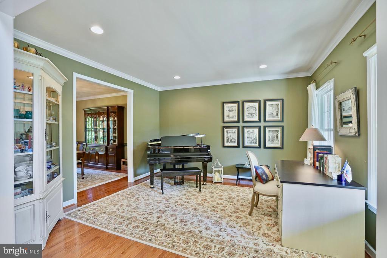
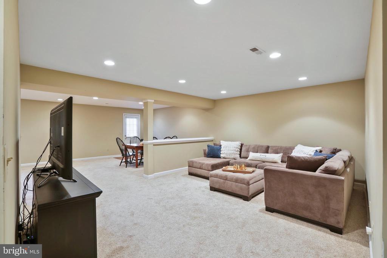
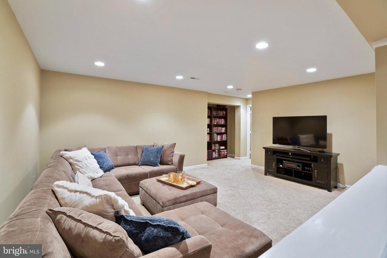
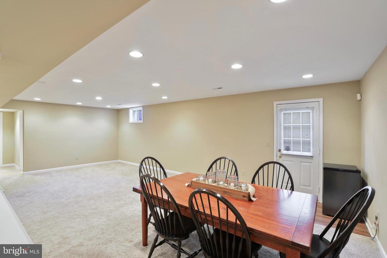
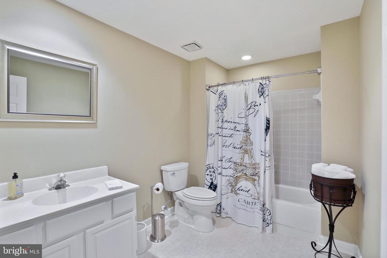
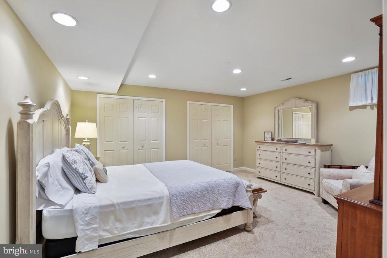
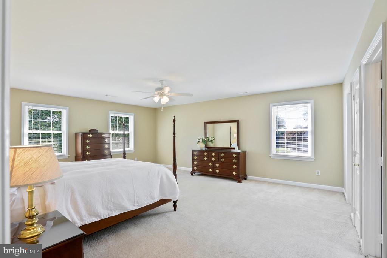
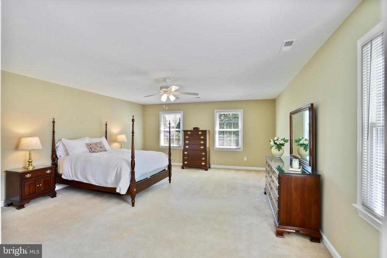
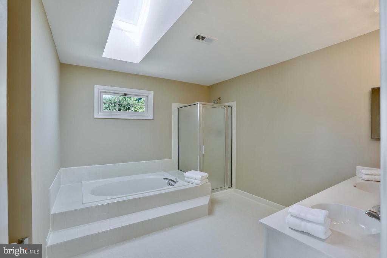
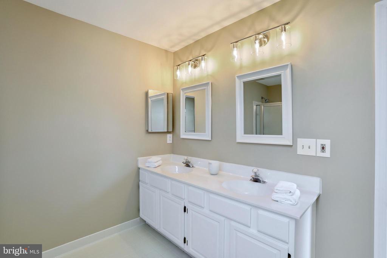
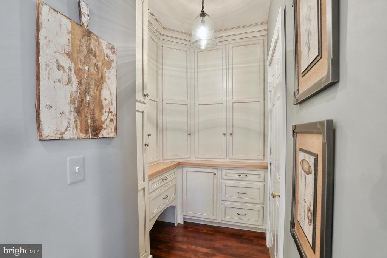
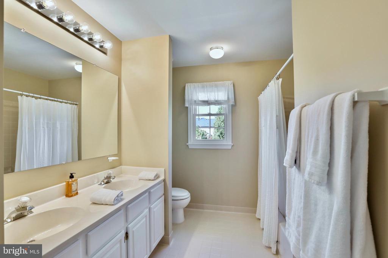
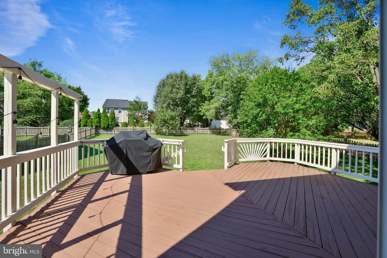
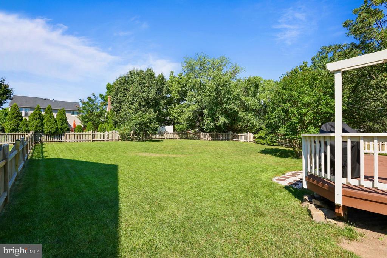
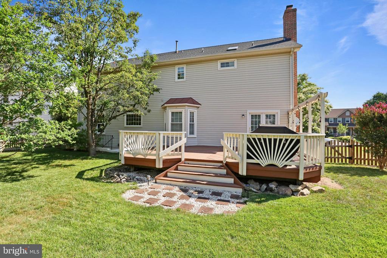
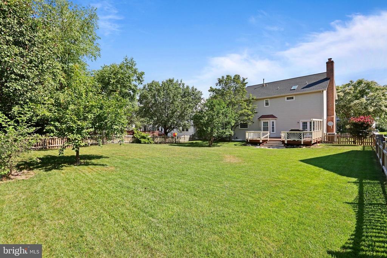
Offer Deadline is Saturday at 6PM. Move-In Ready! Sought after Ashburn Farm, 5BR, 3.5 baths, 3 finished levels. Oversized 2 car garage on quiet cul de sac lot! Custom-designed gourmet kitchen with solid maple Amish-built cabinetry, including pantry and wine bar. Oversized custom island with ample storage; all granite countertops, island top; in-cabinet and under-cabinet lighting, gas range, double wall oven with microwave. Insta-hot water dispenser and water purification system. Breakfast area off kitchen opens to family room with hardwood flooring and vent free log fireplace. 5BRs on the upper level with fresh paint in the bathrooms and main bedroom. The lower level includes walkout and a full bathroom. Dual zone heat/air conditioning system. New roof 2019, Vent-free fireplace insert 2020, new water heater and sump pump 2023, new front door 2023, renovated front porch 2023 Great backyard for family entertaining and BBQs!

5
beds

4
baths

3,722 Sq.Ft. LIVING AREA

0.28 Acres lot

Anne Carter

Anne Carter

Features & Amenities

Interior

  • total bedrooms5
  • Total bathrooms4
  • full bathrooms3
  • half bathroom1
  • Fireplace Equipment, Mantel(s), Screen
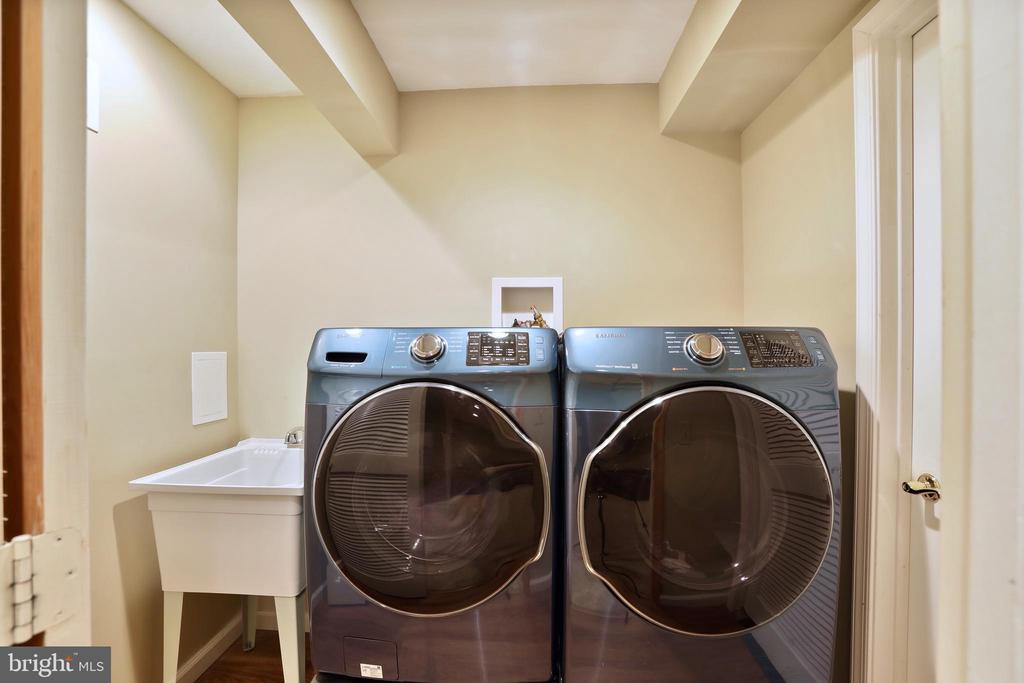
  • APPLIANCES Washer/Dryer Hookups Only, Dishwasher, Disposal, Exhaust Fan, Icemaker, Microwave, Oven/Range - Electric, Range Hood
  • other interior Features Family Room Off Kitchen, Breakfast Area, Kitchen - Country, Combination Kitchen/Living, Kitchen - Island, Kitchen - Table Space, Combination Dining/Living, Dining Area, Window Treatments, Primary Bath(s), Floor Plan - Open, Floor Plan - Traditional

Area & Lot

  • Status Sold
  • Date Sold July 11, 2024
  • Living Area3,722 Sq.Ft.
  • Lot Area0.28 Acres
  • MLS® IDVALO2073662
  • TypeResidential
  • YEAR BUILT1994
  • Architecture StylesColonial
  • View DescriptionGarden/Lawn
  • Elementary SchoolSANDERS CORNER
  • Middle SchoolTRAILSIDE
  • High SchoolSTONE BRIDGE

Exterior

  • STORIES3
  • Garage Space2.0
  • water SourcePublic
  • utilitiesCable TV Available
  • roofComposite
  • lot featuresCul-de-sac, Landscaping, Premium
  • parkingAttached Garage
  • HEAT TYPEForced Air
  • AIR CONDITIONINGAttic Fan, Ceiling Fan(s), Central A/C
  • sewerPublic Sewer
  • SubstructureBrick/Mortar
  • Disability FeaturesNone
  • HOA AmenitiesCommunity Center, Jog/Walk Path, Recreational Center, Baseball Field, Basketball Courts, Bike Trail, Lake, Meeting Room, Pool - Outdoor, Soccer Field, Swimming Pool, Tennis Courts, Tot Lots/Playground
  • other exterior FeaturesSidewalks

Financial

  • Sales Price$1,081,000
  • Real Estate Tax $7,506/yr
  • HOA $105/mo
  • Zoning PDH4

Work With Us

Whether it’s a PCS across the globe or just a move across the city, finding the best value for your family is our first priority. We’ve got our finger on the pulse of the Alexandria area and offer “feels like you’re in the room with us” virtual tours to help make the most out of your limited search time. Trusted, transparent, and fun too — this is what you get when we work together. Ready to see what’s out there?

Good Stuff on the ‘Gram