9315 WINBOURNE ROAD
Sold

9315 WINBOURNE ROAD

9315 WINBOURNE ROAD, BURKE, VA 22015

$925,000
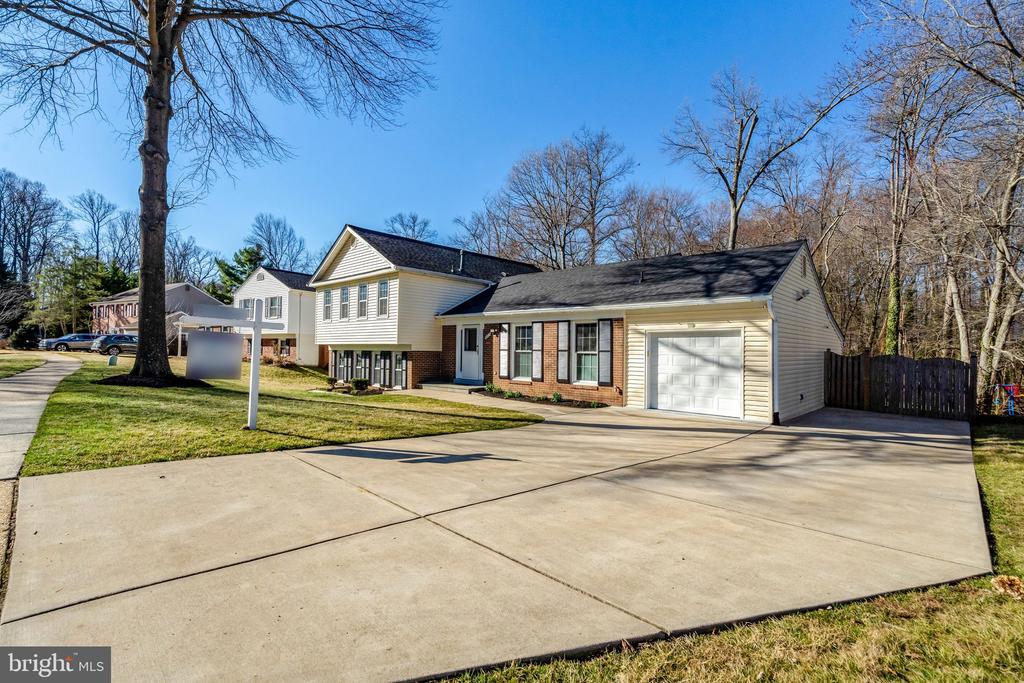
Welcome to 9315 Winbourne Road -- a beautifully updated, turn-key Burke home with exceptional curb appeal and a private wooded backdrop. Located in the highly sought-after Lake Braddock school pyramid, this move-in-ready 5-bedroom, 3-full bath home offers the perfect balance of comfort, functionality, and modern upgrades. Total finished sqft is 2,029.

The home features an updated kitchen and renovated bathrooms, fresh paint throughout, refinished hardwood floors, and new LVT flooring. A stylish dry bar adds a perfect touch for entertaining. Major capital improvements include a new roof, newer windows, newer exterior doors, and an encapsulated crawl space providing abundant climate-controlled storage and long-term peace of mind.

Outside, enjoy rare parking flexibility with an expanded 4-car concrete driveway plus an oversized 1-car garage. The full-length rear patio spans the entire back of the home and creates an ideal setting for outdoor dining, relaxing, and entertaining. The fully fenced backyard backs to woods, offering privacy and a peaceful setting rarely found at this price point.

Walk to Lake Braddock Lake and Lake Braddock Secondary School, and enjoy convenient access to parks, shopping, dining, and major commuter routes.

A true move-in ready opportunity in one of Burke's most desirable neighborhoods.
Licensed Realtor Owner. **Offers will be reviewed Monday 3/16 at 9:00 AM.**
5
beds

3
baths

2,029 Sq.Ft. LIVING AREA

8,928 Sq.Ft. lot

Barb Hobson

Barb Hobson

Features & Amenities

Interior

  • total bedrooms5
  • Total bathrooms3
  • full bathrooms3
  • Laundry room Lower Floor
  • APPLIANCES Built-In Microwave, Dishwasher, Disposal, Dryer - Electric, Dryer - Front Loading, ENERGY STAR Clothes Washer, ENERGY STAR Dishwasher, ENERGY STAR Refrigerator, ENERGY STAR Freezer, Humidifier, Exhaust Fan, Icemaker, Oven - Self Cleaning, Oven/Range - Gas, Refrigerator, Six Burner Stove, Stainless Steel Appliances, Washer - Front Loading, Water Heater
  • other interior Features Bar, Attic, Air Filter System, Ceiling Fan(s), Combination Dining/Living, Combination Kitchen/Dining, Combination Kitchen/Living, Dining Area, Floor Plan - Open, Kitchen - Island, Pantry, Recessed Lighting, Upgraded Countertops, Walk-in Closet(s), Wet/Dry Bar, Wood Floors

Area & Lot

  • Status Sold
  • Date Sold April 7, 2026
  • Living Area2,029 Sq.Ft.
  • Total Area2,120 Sq.Ft.
  • Lot Area8,928 Sq.Ft.
  • MLS® IDVAFX2293172
  • TypeResidential
  • YEAR BUILT1971
  • NeighborhoodBurke
  • Architecture StylesSplit Level
  • View DescriptionTrees/Woods
  • Middle SchoolLAKE BRADDOCK SECONDARY SCHOOL
  • High SchoolLAKE BRADDOCK SECONDARY SCHOOL
  • School DistrictFAIRFAX COUNTY PUBLIC SCHOOLS

Exterior

  • STORIES3
  • Garage Space1.0
  • water SourceOther
  • utilitiesNatural Gas Available, Cable TV Available, Electric Available, Sewer Available, Water Available
  • PoolYes - Community
  • parkingAttached Garage, On Street, Driveway
  • HEAT TYPEForced Air
  • AIR CONDITIONINGCentral A/C
  • sewerOther
  • SubstructureBlock, Crawl Space, Slab
  • Disability FeaturesOther
  • security FeaturesExterior Cameras, Main Entrance Lock, Fire Detection System, Motion Detectors, Monitored, Security System, Smoke Detector
  • other exterior FeaturesFlood Lights, Gutter System, Sidewalks, Play Equipment, Play Area

Financial

  • Sales Price$925,000
  • Real Estate Tax $9,717/yr
  • HOA $106/mo
  • Zoning 303
View Virtual Tour

Burke

Explore

Work With Us

Whether it’s a PCS across the globe or just a move across the city, finding the best value for your family is our first priority. We’ve got our finger on the pulse of the Alexandria area and offer “feels like you’re in the room with us” virtual tours to help make the most out of your limited search time. Trusted, transparent, and fun too — this is what you get when we work together. Ready to see what’s out there?

Good Stuff on the ‘Gram