11203 SILVERLEAF DRIVE
SEE ALL PHOTOS
11203 SILVERLEAF DRIVE
Sold

11203 SILVERLEAF DRIVE

11203 SILVERLEAF DRIVE, FAIRFAX STATION, VA 22039

$1,025,000
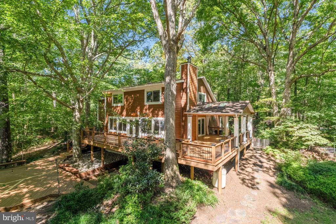
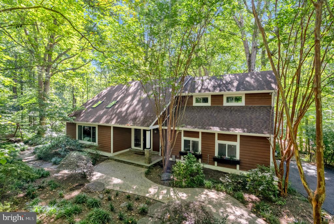
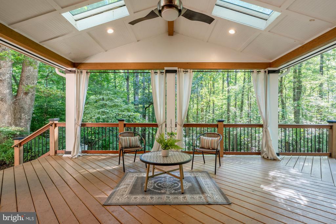
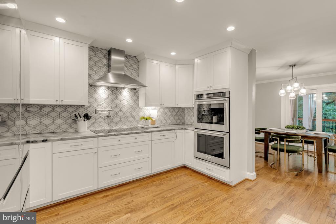
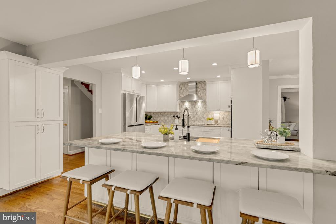
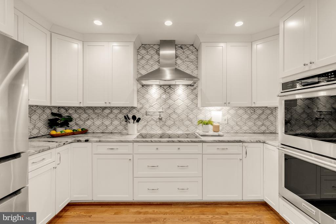
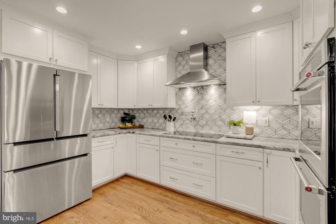
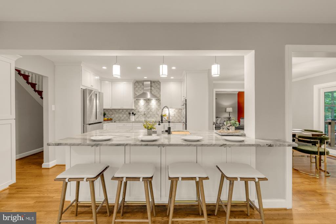
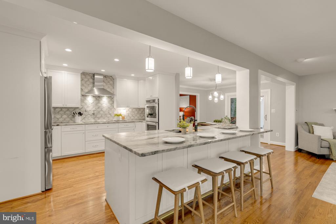
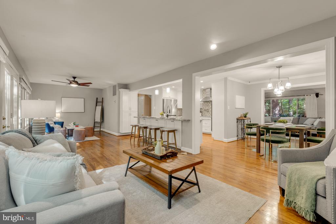
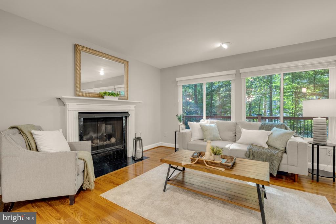
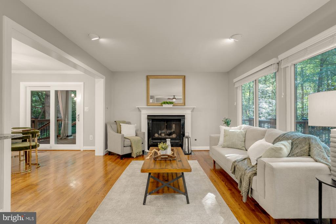
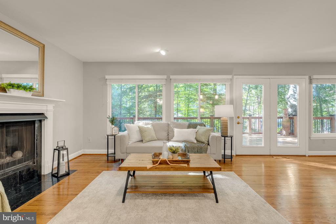
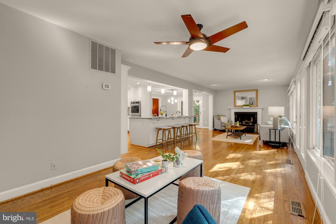
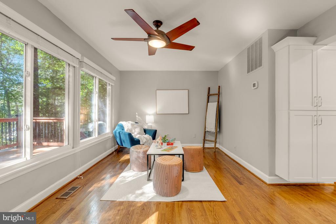
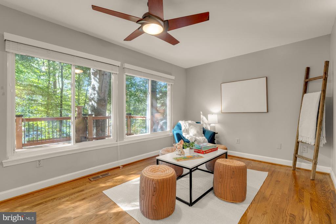
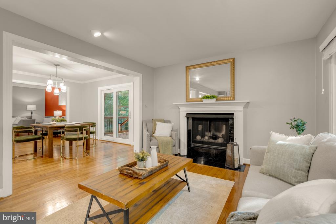
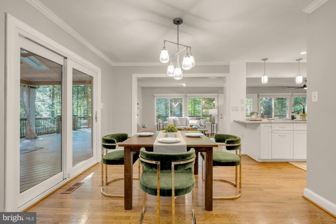
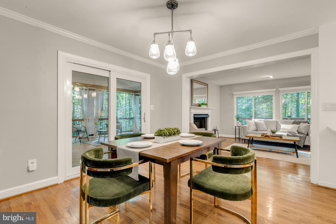
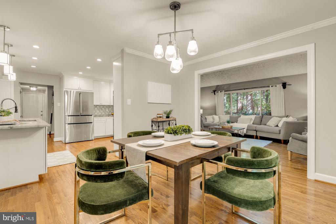
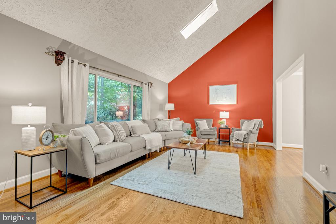
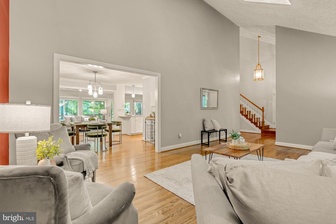
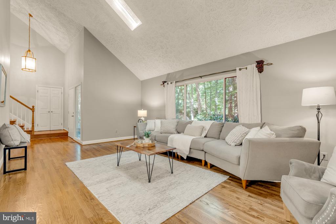
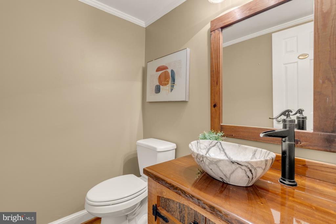
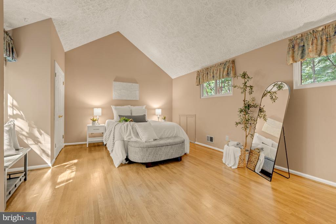
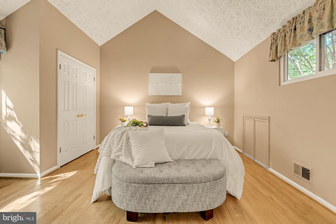
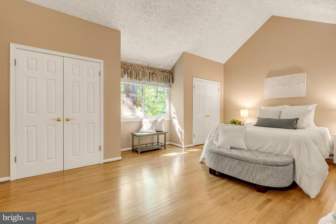
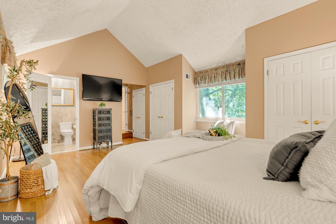
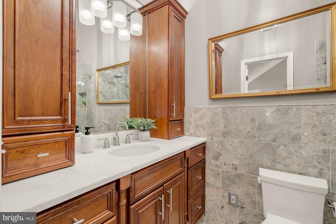
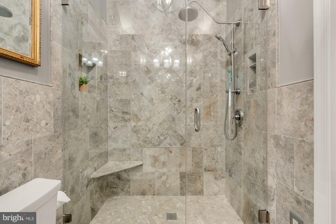
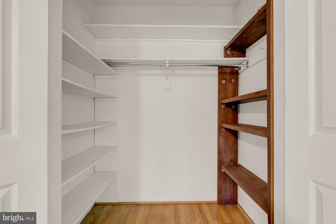
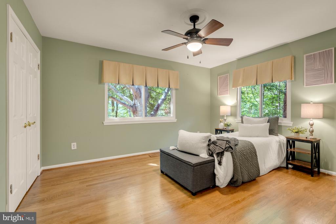
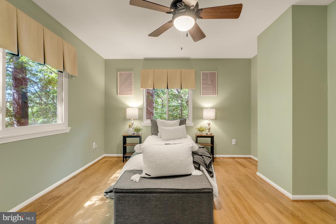
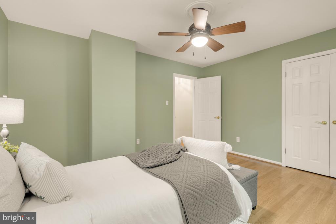
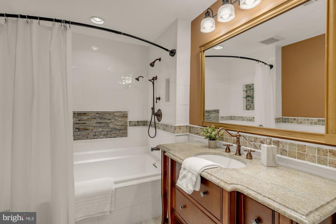
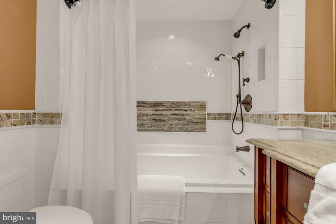
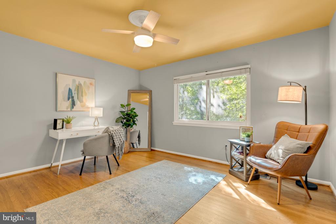
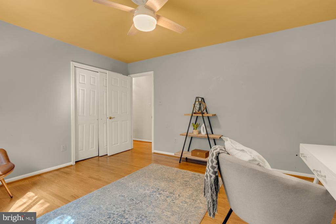
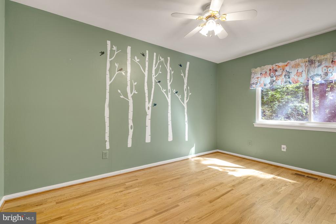
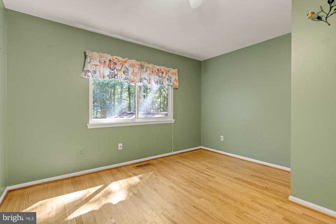
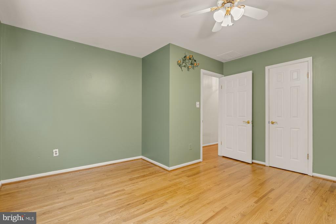
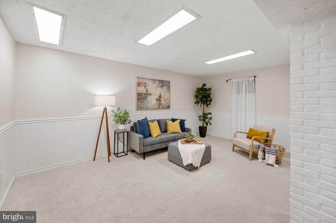
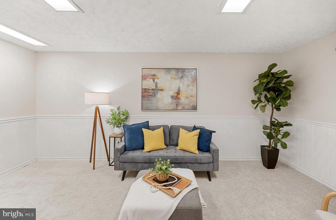
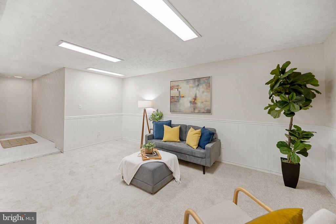
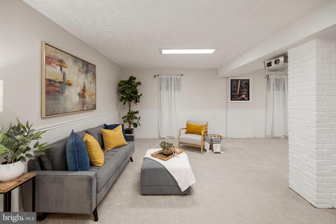
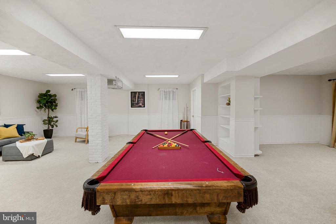
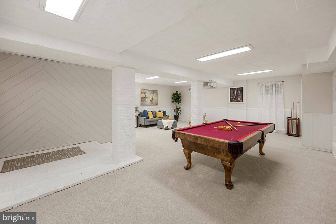
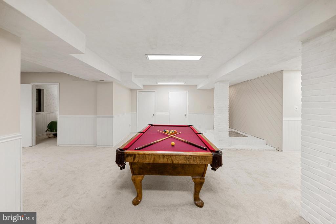
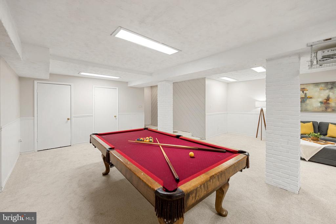
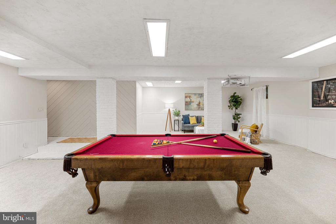
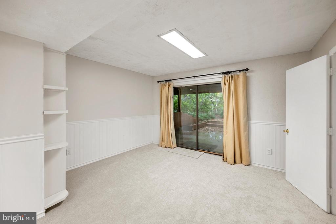
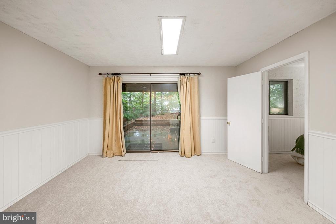
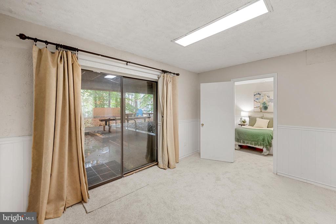
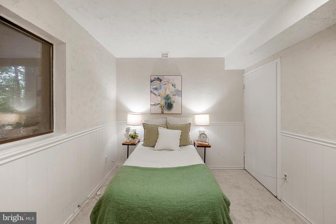
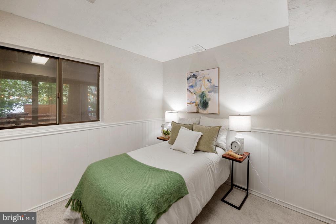
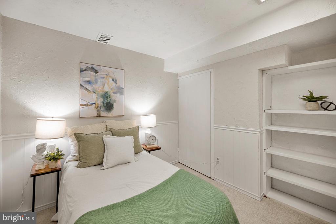
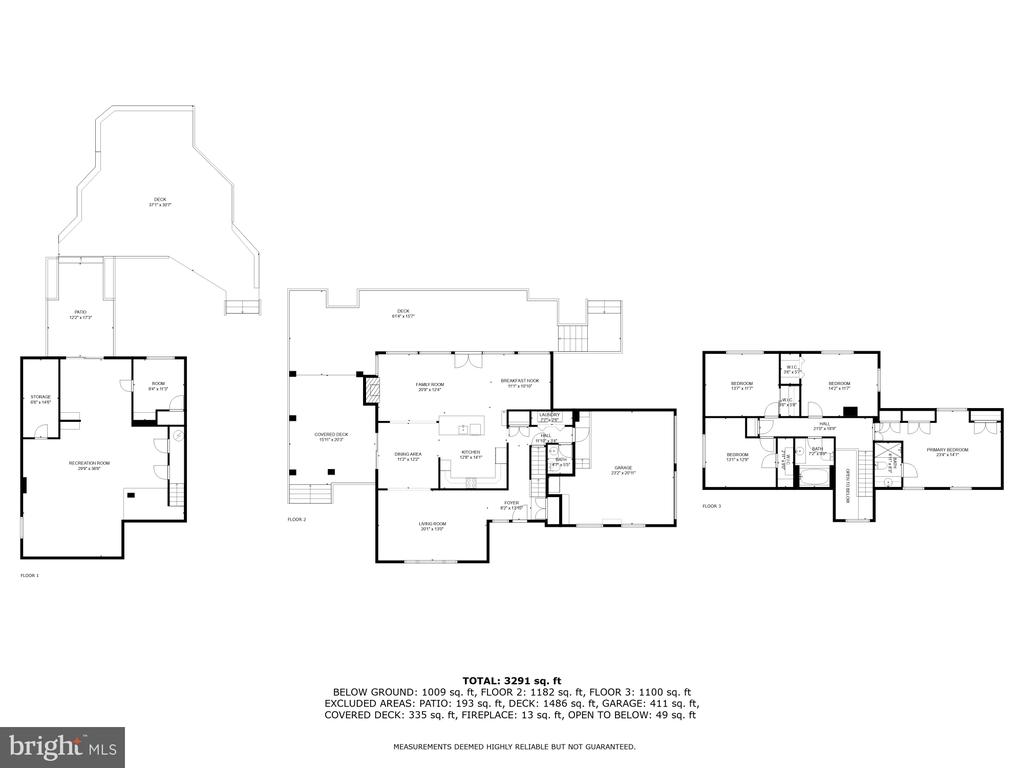
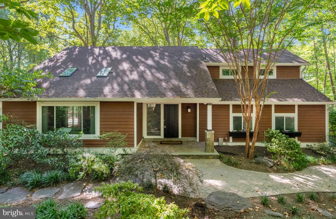
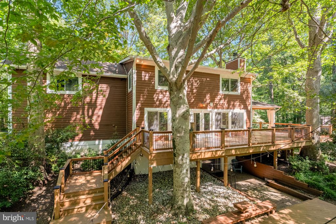
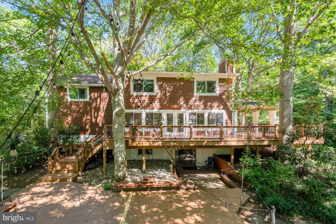
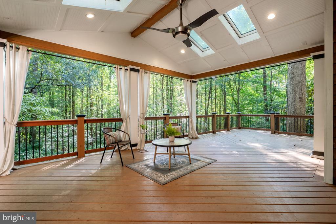
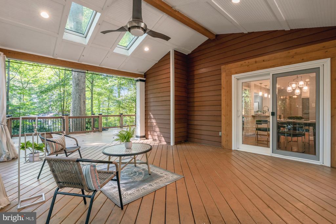
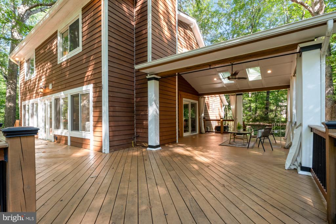
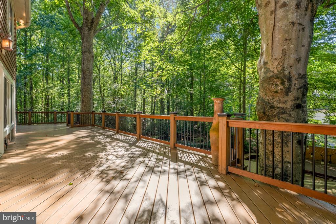
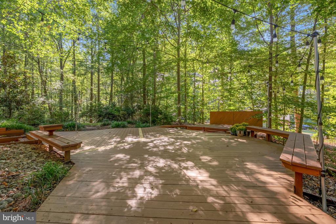
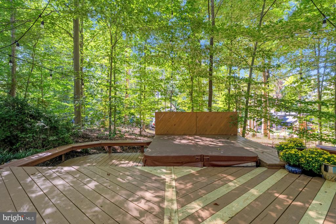
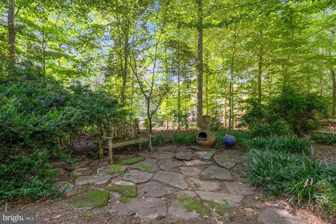
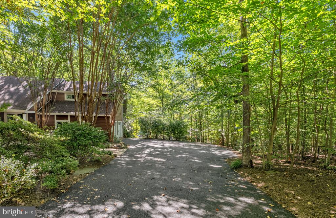
Welcome home! In a neighborhood where homes are rarely available, this gorgeous, distinctive residence awaits on over one acre of lush, professionally landscaped grounds with a stone walkway leading to an idyllic front porch. Inside, an open floorplan with beautiful hardwood flooring is designed for everyday living and effortless entertaining. At the center of the home, the stunning remodeled kitchen (2021) features custom cabinetry, sleek granite countertops, a custom tile backsplash, and high-end Bosch and KitchenAid stainless steel appliances, including a double wall oven. An oversized peninsula breakfast bar with stylish pendant lighting opens to a casual dining area and the spacious family room, wrapped in wall-to-wall windows overlooking the deck and serene backyard. The formal dining room showcases a striking angled ceiling, a large picture window, and skylights that fill the home with natural light. Upstairs, hardwood floors continue into an expansive primary bedroom with a dramatic vaulted ceiling and large walk-in closet. The handsomely renovated en suite bathroom boasts a rich wooden vanity, frameless glass door shower, and modern finishes. Three additional bedrooms are generously sized with ample closet space and share hallway access to a sophisticated second full bathroom. The updated walkout lower level features plush new carpeting (2025) and offers versatility with a recreation room and built-in shelving. Freshly painted, and complete with a bonus room that could be used as an office or additional bedroom, the lower level offers additional space for entertaining or every day living. Step outside from either level to your private outdoor oasis: an expansive, partially covered wraparound deck descends to a lower deck with a soothing hot tub, all overlooking a huge, tree-lined backyard for peace and privacy while you relax or entertain. On the side of the home, the 2-car garage and driveway provide plenty of space for both parking and storage. Major home updates include a newer roof, gutters, windows, skylights, garage doors, HVAC, sump pump, and hot water heater. Enjoy a tranquil setting that still feels close to everything--just minutes to Giant, Safeway, Burke Town Center, charming historic Clifton, Burke Lake Park, and George Mason University, with quick access to Fairfax County Parkway, Ox Road, Braddock Road, I-66, I-495, and I-95. Don't miss out on this truly rare opportunity; schedule a private tour of your stunning new home today!

4
beds

3
baths

3,781 Sq.Ft. LIVING AREA

1.01 Acres lot

Barb Hobson

Barb Hobson

Features & Amenities

Interior

  • total bedrooms4
  • Total bathrooms3
  • full bathrooms2
  • half bathroom1
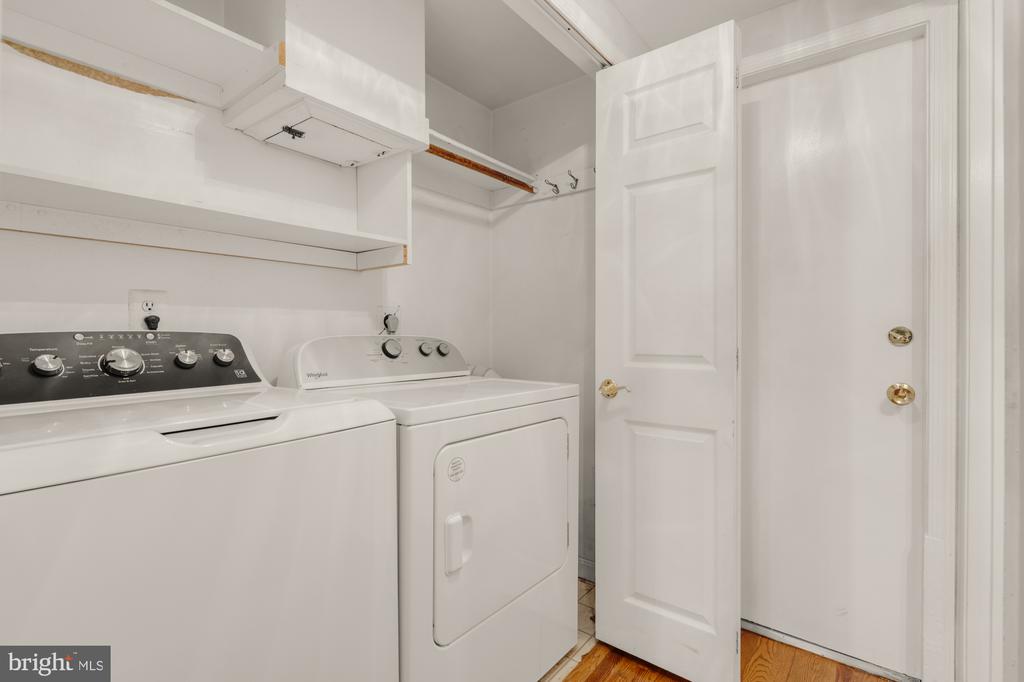
  • Laundry room Has Laundry, Washer In Unit, Dryer In Unit
  • Flooring Hardwood
  • APPLIANCES Dryer, Washer, Cooktop, Dishwasher, Disposal, Refrigerator, Extra Refrigerator/Freezer, Icemaker, Oven - Double, Oven - Wall, Stainless Steel Appliances
  • other interior Features Breakfast Area, Ceiling Fan(s), Chair Railings, Crown Moldings, Dining Area, Family Room Off Kitchen, Formal/Separate Dining Room, Kitchen - Gourmet, Primary Bath(s), Window Treatments, Wood Floors

Area & Lot

  • Status Sold
  • Date Sold October 23, 2025
  • Living Area3,781 Sq.Ft.
  • Total Area3,781 Sq.Ft.
  • Lot Area1.01 Acres
  • MLS® IDVAFX2265262
  • TypeResidential
  • YEAR BUILT1975
  • NeighborhoodFairfax County
  • Architecture StylesContemporary
  • View DescriptionScenic Vista, Trees/Woods
  • Elementary SchoolFAIRVIEW
  • Middle SchoolROBINSON SECONDARY SCHOOL
  • High SchoolROBINSON SECONDARY SCHOOL
  • School DistrictFAIRFAX COUNTY PUBLIC SCHOOLS

Exterior

  • STORIES3
  • Garage Space2.0
  • water SourcePrivate, Well
  • PoolNo Pool
  • roofOther
  • lot featuresLandscaping, Backs to Trees
  • parkingAttached Garage, Driveway
  • HEAT TYPEHeat Pump(s)
  • AIR CONDITIONINGCeiling Fan(s), Central A/C
  • sewerSeptic of BR
  • SubstructureOther
  • Disability FeaturesNone
  • other exterior FeaturesExtensive Hardscape, Hot Tub

Financial

  • Sales Price$1,025,000
  • Real Estate Tax $9,764/yr
  • Zoning 030
View Virtual Tour

Fairfax County

Explore

Work With Us

Whether it’s a PCS across the globe or just a move across the city, finding the best value for your family is our first priority. We’ve got our finger on the pulse of the Alexandria area and offer “feels like you’re in the room with us” virtual tours to help make the most out of your limited search time. Trusted, transparent, and fun too — this is what you get when we work together. Ready to see what’s out there?

Good Stuff on the ‘Gram