

2387 STELLA PLACE Unit: 28
SEE ALL PHOTOS
2387 STELLA PLACE Unit: 28
Sold

2387 STELLA PLACE Unit: 28

2387 STELLA PLACE Unit: 28, ALEXANDRIA, VA 22303

$757,500
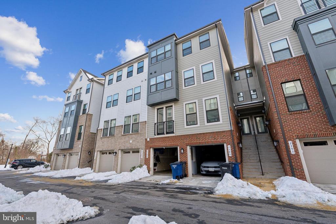
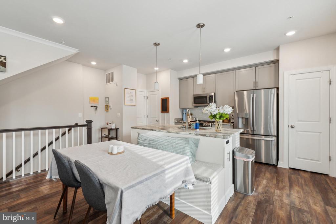
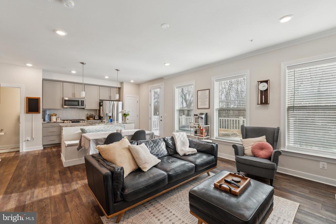
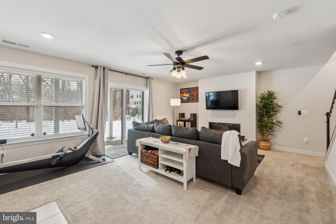
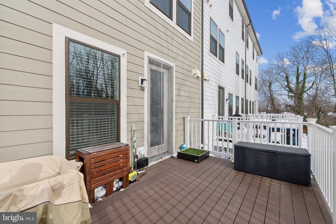
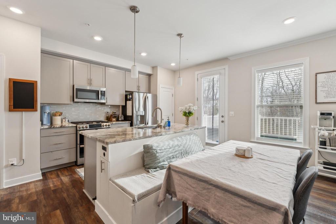
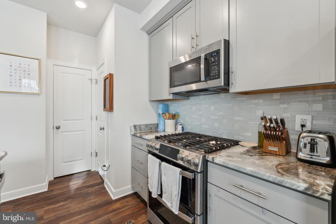
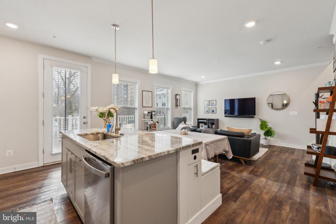
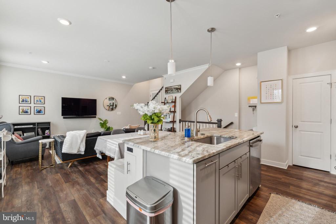
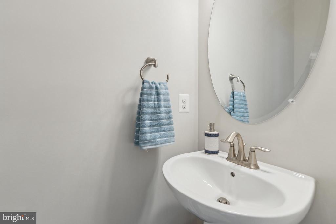
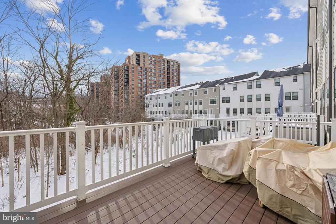
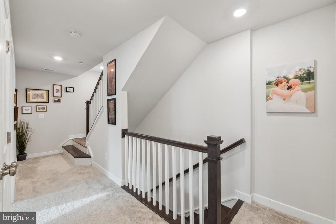
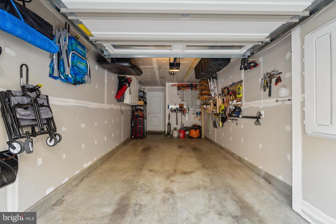
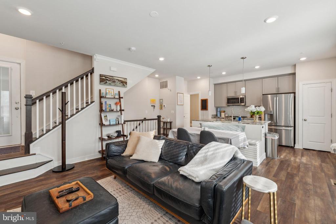
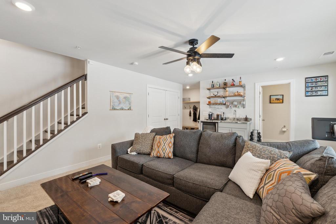
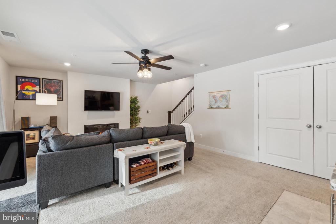
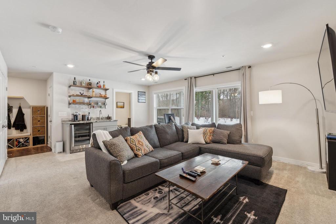
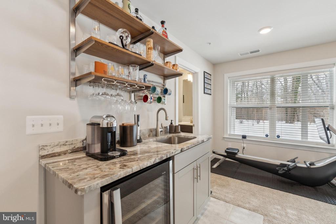
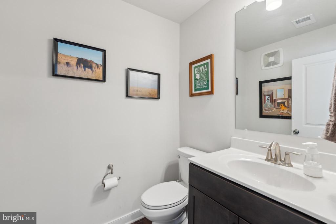
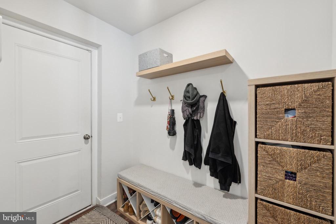
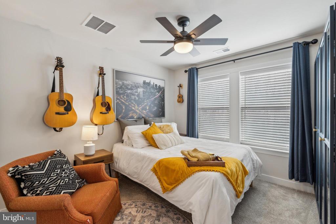
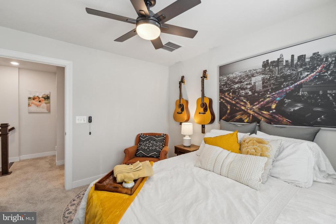
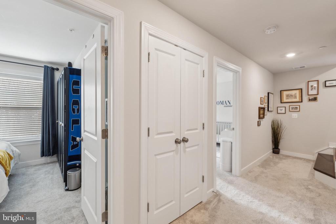
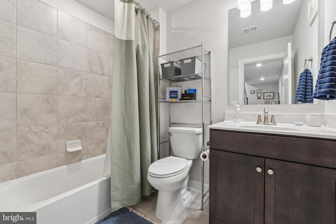
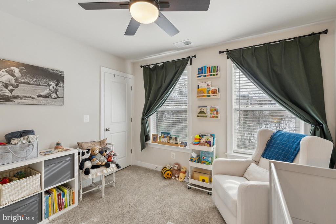
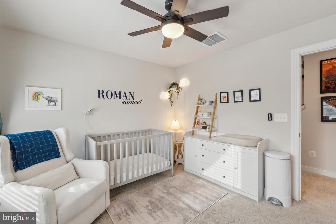
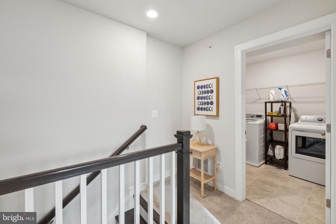
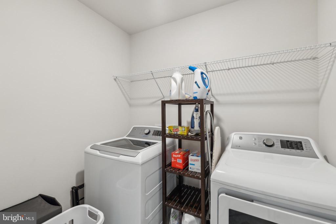
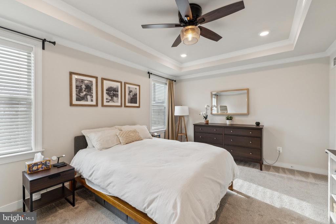
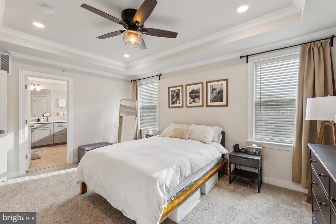
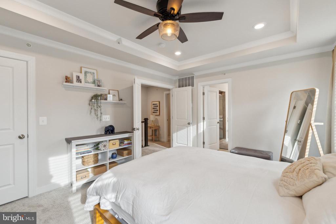
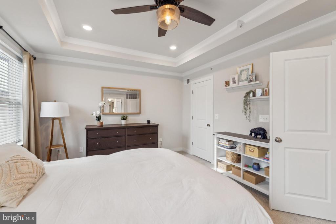
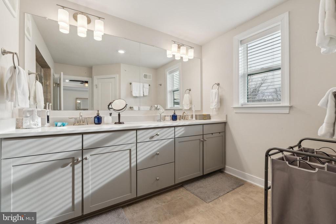
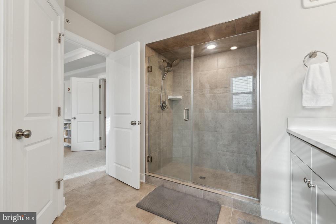
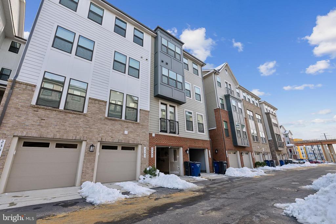
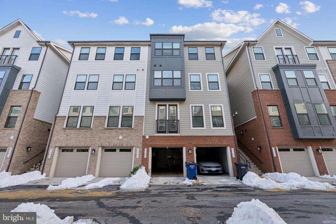
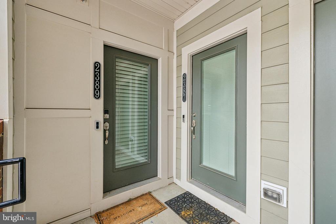
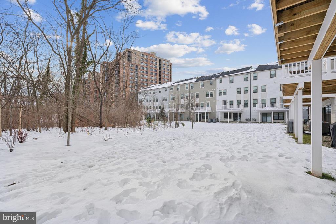
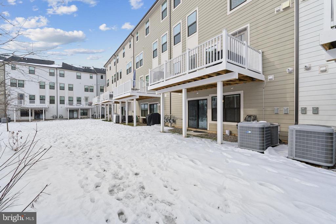
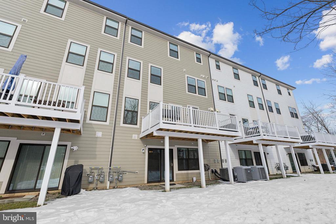
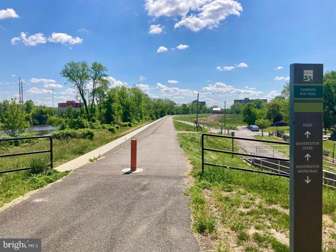
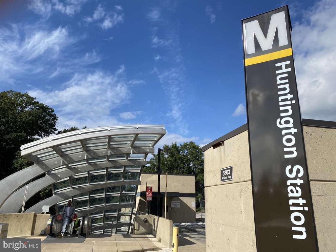
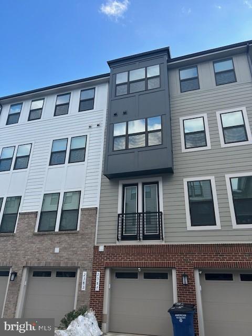
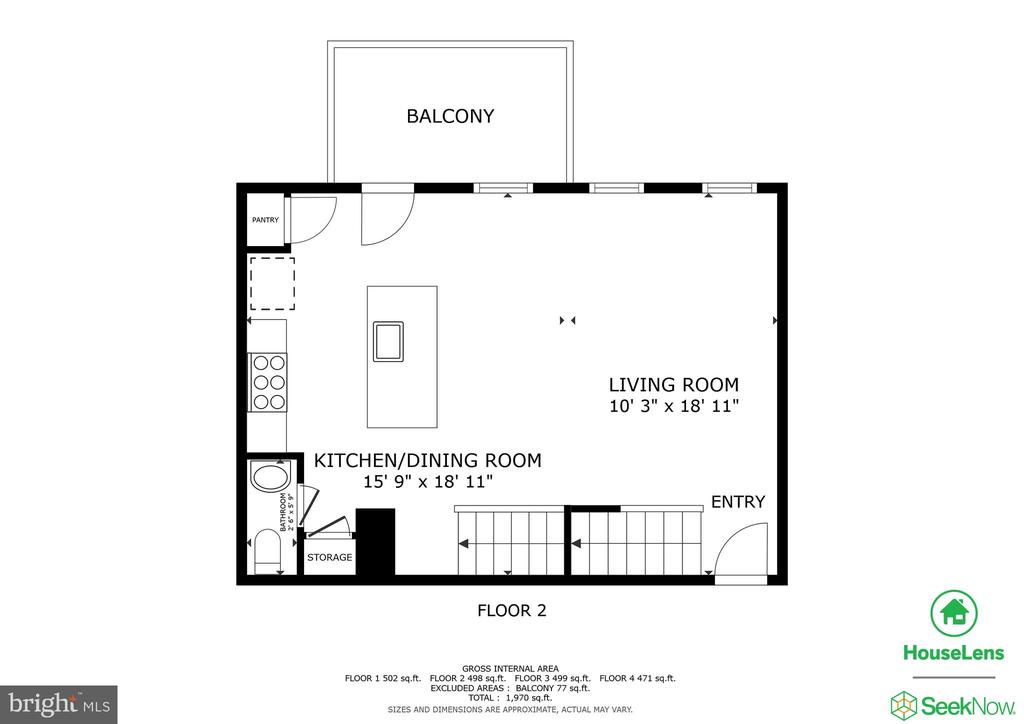
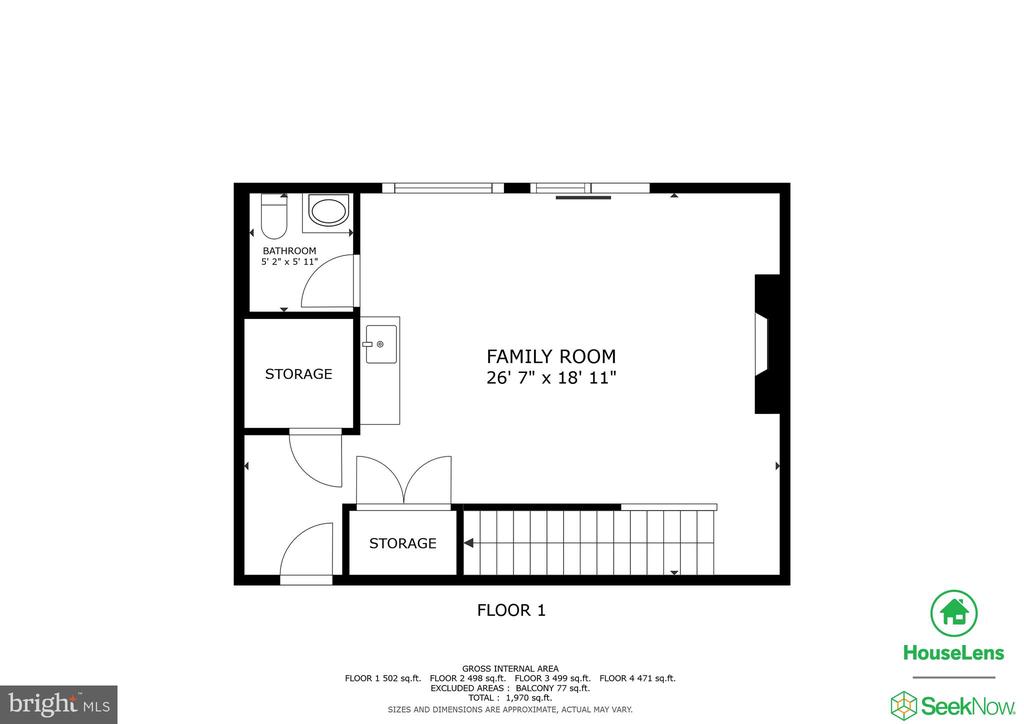
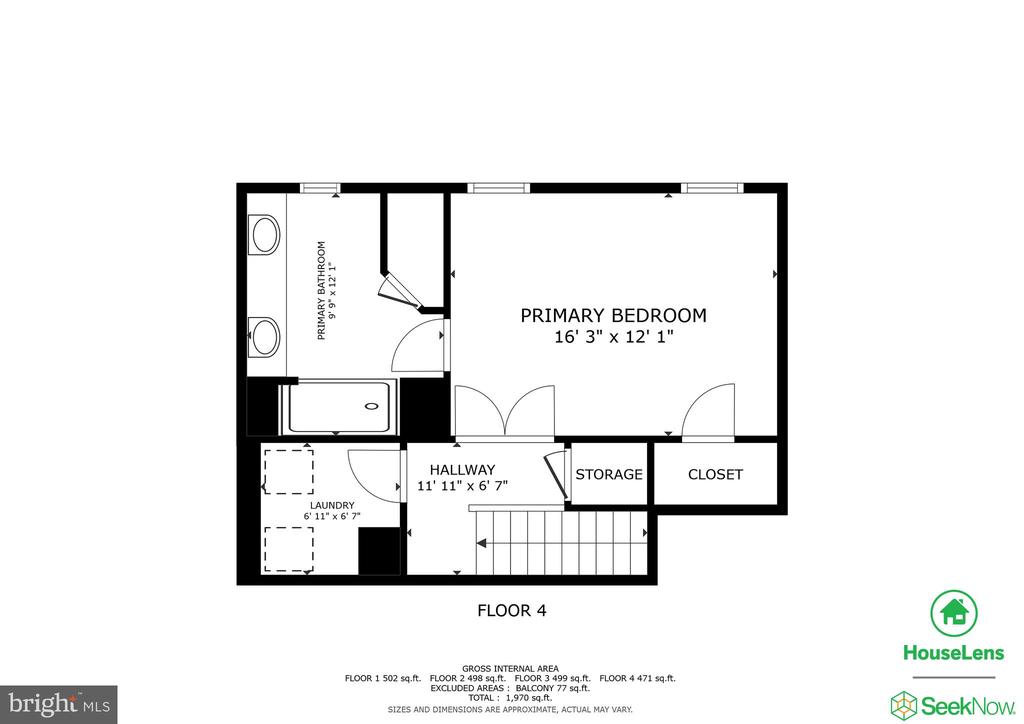
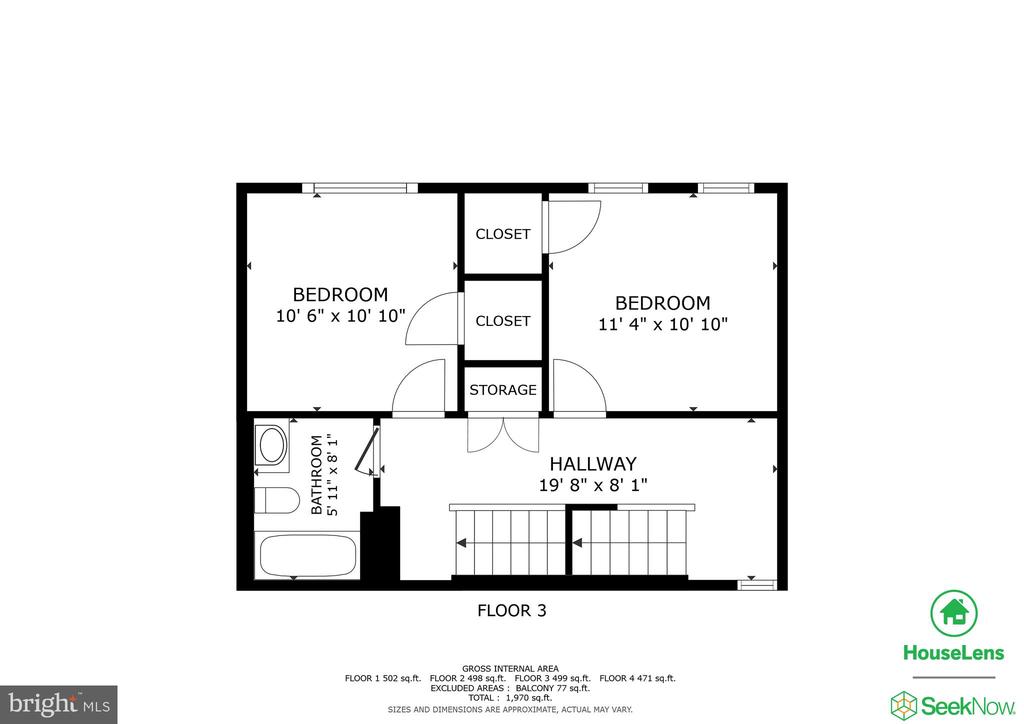
Reduced $15K! Bring all offers because the sellers have found their next home. Owner-occupied; must schedule in Showingtime. What doesn't this condo/townhome have? This beautiful open floorplan 4-level 3-bedroom, 2 full bath, 2 half bath townhome is in the heart of Alexandria, close to everything and steps from the Huntington Metro Station. You will love this quiet neighborhood which also has a backyard with views of a wooded area and access to a walking trail. The ground level has a one car garage with a charging station for your electric vehicle. The lowest level has a large entertaining area with an electric fireplace, a full wet bar and large half bath. You could walk out the patio doors to the common area behind your home. The second level holds the chef's kitchen with grey cabinets, upgraded granite countertops and gas stove. The owner added a built-in (removable) seating area for holding dinner parties, or you can also entertain on your Trex deck that looks out over the treed area. The 3rd level has two large bedrooms and a full bathroom with a shower/tub combo. The upper level has the large main bedroom, walk in closet, and laundry room. The main en suite has a large walk-in shower and large double vanity sink with room to spread out. Easy access to Old Town and shopping, and I-495/95. 6 years remaining of Builder's structural warranty. Please note, if additional parking is a concern there is monthly parking available in th e nearby Huntington metro garage. Come see this beauty!
Please remove shoes. Park in community or on Metroview Parkway.

3
beds

4
baths

2,181 Sq.Ft. LIVING AREA

Barb Hobson

Barb Hobson

Features & Amenities

Interior

  • total bedrooms3
  • Total bathrooms4
  • full bathrooms2
  • half bathrooms2
  • other interior Features Ceiling Fan(s), Carpet, Floor Plan - Open, Kitchen - Island, Recessed Lighting, Walk-in Closet(s), Wet/Dry Bar, Window Treatments, Wine Storage

Area & Lot

  • Status Sold
  • Date Sold February 26, 2025
  • Living Area2,181 Sq.Ft.
  • Total Area2,181 Sq.Ft.
  • MLS® IDVAFX2217006
  • TypeTownhouse
  • YEAR BUILT2021
  • NeighborhoodFairfax County
  • Architecture StylesContemporary
  • Elementary SchoolCAMERON
  • Middle SchoolTWAIN
  • High SchoolEDISON
  • School DistrictFAIRFAX COUNTY PUBLIC SCHOOLS

Exterior

  • STORIES4
  • Garage Space1.0
  • water SourcePublic
  • PoolNo Pool
  • parkingAttached Garage
  • HEAT TYPEForced Air
  • AIR CONDITIONINGCentral A/C
  • sewerPublic Sewer
  • SubstructureSlab
  • Disability FeaturesNone
  • HOA AmenitiesCommon Grounds, Jog/Walk Path, Picnic Area

Financial

  • Sales Price$757,500
  • Real Estate Tax $7,941/yr
  • HOA $75/mo
  • Zoning 312
View Virtual Tour

Fairfax County

Explore

Work With Us

Whether it’s a PCS across the globe or just a move across the city, finding the best value for your family is our first priority. We’ve got our finger on the pulse of the Alexandria area and offer “feels like you’re in the room with us” virtual tours to help make the most out of your limited search time. Trusted, transparent, and fun too — this is what you get when we work together. Ready to see what’s out there?

Good Stuff on the ‘Gram